
Products › Flanges
Flanges
Forged flanges and rings, Class 150 to 2500, in sizes up to 60″. Below are the dimension tables we work to for each class and each standard, the pressure-temperature ratings, approximate weights and the tolerances we hold. Specifications can be customised at your request.
The range
Class 150 – 2500Class 150 through Class 2500, made in accordance with ASME/ANSI B16.5 and MSS SP-6, SP-25 and SP-51, from ASTM/ASME A/SA-182 material, permanently identified.
Alongside the common weld neck, slip-on, socket weld, threaded, lap joint and blind flanges we make orifice flanges, long welding neck flanges, flange rings, figure 8 flanges, reducing flanges and blinds. Large diameter flanges above 24″ follow ASME B16.47 — Series A to MSS SP-44 and Series B to API 605.
- ASME/ANSI B16.5, MSS SP-6, 25 & 51
- ASME B16.47 Series A and Series B up to 60″
- ASTM/ASME A/SA-182 material
- Permanent identification
- Weld neck, slip-on, socket weld, threaded, lap joint, blind
- Orifice, long welding neck, figure 8, reducing, flange rings
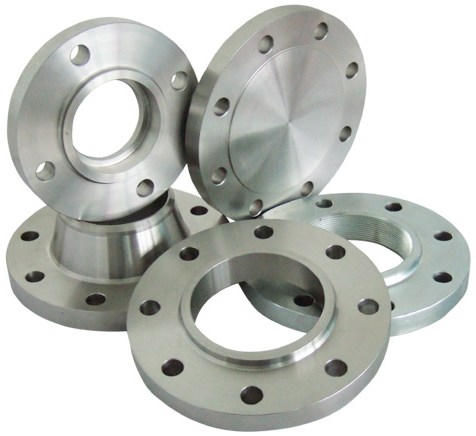
Dimensions — ASME B16.5
NPS 1/2″ to 24″One table of flange dimensions and one of drilling and bolting for each pressure class. The original tables set these out side by side across the page; here each nominal size is a single row.
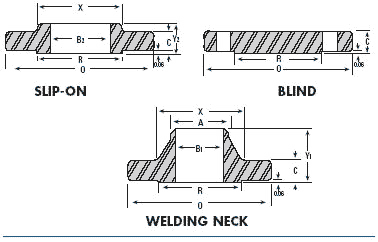
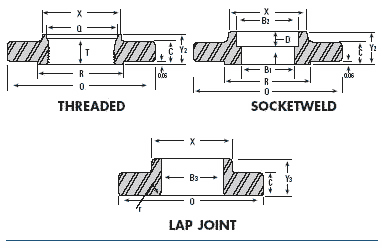
Class 150 NPS 1/2″ to 24″ — 21 sizes, dimensions and bolting
Flange dimensions
| NPS | O.D. O | Thk. C | R.F. dia R | Fillet r | Bore B2 slip-on | Bore B3 lap jt. | Hub Y1 weld neck | Hub Y2 slip-on | Hub Y3 lap jt. | Thread T | Socket D | Hub bevel A | Hub dia X |
|---|---|---|---|---|---|---|---|---|---|---|---|---|---|
| 1/2 | 3 1/2 | 7/16 | 1 3/8 | 1/8 | 0.88 | 0.90 | 1 7/8 | 5/8 | 5/8 | 0.62 | 3/8 | 0.84 | 1 3/16 |
| 3/4 | 3 7/8 | 1/2 | 1 11/16 | 1/8 | 1.09 | 1.11 | 2 1/16 | 5/8 | 5/8 | 0.62 | 7/16 | 1.05 | 1 1/2 |
| 1 | 4 1/4 | 9/16 | 2 | 1/8 | 1.36 | 1.38 | 2 3/16 | 11/16 | 11/16 | 0.69 | 1/2 | 1.32 | 1 15/16 |
| 1 1/4 | 4 5/8 | 5/8 | 2 1/2 | 3/16 | 1.70 | 1.72 | 2 1/4 | 13/16 | 13/16 | 0.81 | 9/16 | 1.66 | 2 5/16 |
| 1 1/2 | 5 | 11/16 | 2 7/8 | 1/4 | 1.95 | 1.97 | 2 7/16 | 7/8 | 7/8 | 0.88 | 5/8 | 1.90 | 2 9/16 |
| 2 | 6 | 3/4 | 3 5/8 | 5/16 | 2.44 | 2.46 | 2 1/2 | 1 | 1 | 1.00 | 11/16 | 2.38 | 3 1/16 |
| 2 1/2 | 7 | 7/8 | 4 1/8 | 5/16 | 2.94 | 2.97 | 2 3/4 | 1 1/8 | 1 1/8 | 1.12 | 3/4 | 2.88 | 3 9/16 |
| 3 | 7 1/2 | 15/16 | 5 | 3/8 | 3.57 | 3.60 | 2 3/4 | 1 3/16 | 1 3/16 | 1.19 | 13/16 | 3.50 | 4 1/4 |
| 3 1/2 | 8 1/2 | 15/16 | 5 1/2 | 3/8 | 4.07 | 4.10 | 2 13/16 | 1 1/4 | 1 1/4 | 1.25 | 7/8 | 4.00 | 4 13/16 |
| 4 | 9 | 15/16 | 6 3/16 | 7/16 | 4.57 | 4.60 | 3 | 1 5/16 | 1 5/16 | 1.31 | 15/16 | 4.50 | 5 5/16 |
| 5 | 10 | 15/16 | 7 5/16 | 7/16 | 5.66 | 5.69 | 3 1/2 | 1 7/16 | 1 7/16 | 1.44 | 15/16 | 5.56 | 6 7/16 |
| 6 | 11 | 1 | 8 1/2 | 1/2 | 6.72 | 6.75 | 3 1/2 | 1 9/16 | 1 9/16 | 1.56 | 1 1/16 | 6.63 | 7 9/16 |
| 8 | 13 1/2 | 1 1/8 | 10 5/8 | 1/2 | 8.72 | 8.75 | 4 | 1 3/4 | 1 3/4 | 1.75 | 1 1/4 | 8.63 | 9 11/16 |
| 10 | 16 | 1 3/16 | 12 3/4 | 1/2 | 10.88 | 10.92 | 4 | 1 15/16 | 1 15/16 | 1.94 | 1 5/16 | 10.75 | 12 |
| 12 | 19 | 1 1/4 | 15 | 1/2 | 12.88 | 12.92 | 4 1/2 | 2 3/16 | 2 3/16 | 2.19 | 1 9/16 | 12.75 | 14 3/8 |
| 14 | 21 | 1 3/8 | 16 1/4 | 1/2 | 14.14 | 14.18 | 5 | 2 1/4 | 2 1/8 | 2.25 | 1 5/8 | 14.00 | 15 3/4 |
| 16 | 23 1/2 | 1 7/16 | 18 1/2 | 1/2 | 16.16 | 16.19 | 5 | 2 1/2 | 3 7/16 | 2.50 | 1 3/4 | 16.00 | 18 |
| 18 | 25 | 1 9/16 | 21 | 1/2 | 18.18 | 18.20 | 5 1/2 | 2 11/16 | 3 13/16 | 2.69 | 1 15/16 | 18.00 | 19 7/8 |
| 20 | 27 1/2 | 1 11/16 | 23 | 1/2 | 20.20 | 20.25 | 5 11/16 | 2 7/8 | 4 1/16 | 2.88 | 2 1/8 | 20.00 | 22 |
| 22 | 29 1/2 | 1 13/16 | 25 1/4 | 1/2 | 22.22 | 22.25 | 5 7/8 | 3 1/8 | 4 1/4 | — | 2 3/8 | 22.00 | 24 1/4 |
| 24 | 32 | 1 7/8 | 27 1/4 | 1/2 | 24.25 | 24.25 | 6 | 3 1/4 | 4 3/8 | 3.25 | 2 1/2 | 24.00 | 26 1/8 |
Drilling and bolting
| NPS | Bolt circle | Dia. holes | No. of bolts | Dia. of bolts | Stud 0.06″ R.F. | Stud ring joint | Hex 0.06″ R.F. |
|---|---|---|---|---|---|---|---|
| 1/2 | 2 3/8 | 5/8 | 4 | 1/2 | 2.25 | — | 2.00 |
| 3/4 | 2 3/4 | 5/8 | 4 | 1/2 | 2.50 | — | 2.00 |
| 1 | 3 1/8 | 5/8 | 4 | 1/2 | 2.50 | 3.00 | 2.25 |
| 1 1/4 | 3 1/2 | 5/8 | 4 | 1/2 | 2.75 | 3.25 | 2.25 |
| 1 1/2 | 3 7/8 | 5/8 | 4 | 1/2 | 2.75 | 3.25 | 2.50 |
| 2 | 4 3/4 | 3/4 | 4 | 5/8 | 3.25 | 3.75 | 2.75 |
| 2 1/2 | 5 1/2 | 3/4 | 4 | 5/8 | 3.50 | 4.00 | 3.00 |
| 3 | 6 | 3/4 | 4 | 5/8 | 3.50 | 4.00 | 3.00 |
| 3 1/2 | 7 | 3/4 | 8 | 5/8 | 3.50 | 4.00 | 3.00 |
| 4 | 7 1/2 | 3/4 | 8 | 5/8 | 3.50 | 4.00 | 3.00 |
| 5 | 8 1/2 | 7/8 | 8 | 3/4 | 3.75 | 4.25 | 3.25 |
| 6 | 9 1/2 | 7/8 | 8 | 3/4 | 4.00 | 4.50 | 3.25 |
| 8 | 11 3/4 | 7/8 | 8 | 3/4 | 4.25 | 4.75 | 3.50 |
| 10 | 14 1/4 | 1 | 12 | 7/8 | 4.50 | 5.00 | 4.00 |
| 12 | 17 | 1 | 12 | 7/8 | 4.75 | 5.25 | 4.00 |
| 14 | 18 3/4 | 1 1/8 | 12 | 1 | 5.25 | 5.75 | 4.50 |
| 16 | 21 1/4 | 1 1/8 | 16 | 1 | 5.25 | 5.75 | 4.50 |
| 18 | 22 3/4 | 1 1/4 | 16 | 1 1/8 | 5.75 | 6.25 | 5.00 |
| 20 | 25 | 1 1/4 | 20 | 1 1/8 | 6.25 | 6.75 | 5.50 |
| 22 | 27 1/4 | 1 3/8 | 20 | 1 1/8 | 6.50 | — | 5.50 |
| 24 | 29 1/2 | 1 3/8 | 20 | 1 1/4 | 6.75 | 7.25 | 6.00 |
Bore B1, weld neck and socket, is to be specified by the purchaser.
Class 300 NPS 1/2″ to 24″ — 21 sizes, dimensions and bolting
Flange dimensions
| NPS | O.D. O | Thk. C | R.F. dia R | Fillet r | Bore B2 slip-on | Bore B3 lap jt. | Hub Y1 weld neck | Hub Y2 slip-on | Hub Y3 lap jt. | Thread T | Cbore Q | Socket D | Hub bevel A | Hub dia X |
|---|---|---|---|---|---|---|---|---|---|---|---|---|---|---|
| 1/2 | 3 3/4 | 9/16 | 1 3/8 | 1/8 | 0.88 | 0.90 | 2 1/16 | 7/8 | 7/8 | 0.63 | 15/16 | 3/8 | 0.84 | 1 1/2 |
| 3/4 | 4 5/8 | 5/8 | 1 11/16 | 1/8 | 1.09 | 1.11 | 2 1/4 | 1 | 1 | 0.63 | 1 9/64 | 7/16 | 1.05 | 1 7/8 |
| 1 | 4 7/8 | 11/16 | 2 | 1/8 | 1.36 | 1.38 | 2 7/16 | 1 1/16 | 1 1/16 | 0.69 | 1 27/64 | 1/2 | 1.32 | 2 1/8 |
| 1 1/4 | 5 1/4 | 3/4 | 2 1/2 | 3/16 | 1.70 | 1.72 | 2 9/16 | 1 1/16 | 1 1/16 | 0.81 | 1 3/4 | 9/16 | 1.66 | 2 1/2 |
| 1 1/2 | 6 1/8 | 13/16 | 2 7/8 | 1/4 | 1.95 | 1.97 | 2 11/16 | 1 3/16 | 1 3/16 | 0.88 | 2 | 5/8 | 1.90 | 2 3/4 |
| 2 | 6 1/2 | 7/8 | 3 5/8 | 5/16 | 2.44 | 2.46 | 2 3/4 | 1 5/16 | 1 5/16 | 1.13 | 2 1/2 | 11/16 | 2.38 | 3 5/16 |
| 2 1/2 | 7 1/2 | 1 | 4 1/8 | 5/16 | 2.94 | 2.97 | 3 | 1 1/2 | 1 1/2 | 1.25 | 3 | 3/4 | 2.88 | 3 15/16 |
| 3 | 8 1/4 | 1 1/8 | 5 | 3/8 | 3.57 | 3.60 | 3 1/8 | 1 11/16 | 1 11/16 | 1.25 | 3 41/64 | 13/16 | 3.50 | 4 5/8 |
| 3 1/2 | 9 | 1 3/16 | 5 1/2 | 3/8 | 4.07 | 4.10 | 3 3/16 | 1 3/4 | 1 3/4 | 1.44 | 4 9/64 | 7/8 | 4.00 | 5 1/4 |
| 4 | 10 | 1 1/4 | 6 3/16 | 7/16 | 4.57 | 4.60 | 3 3/8 | 1 7/8 | 1 7/8 | 1.44 | 4 41/64 | 15/16 | 4.50 | 5 3/4 |
| 5 | 11 | 1 3/8 | 7 5/16 | 7/16 | 5.66 | 5.69 | 3 7/8 | 2 | 2 | 1.69 | 5 45/64 | 15/16 | 5.56 | 7 |
| 6 | 12 1/2 | 1 7/16 | 8 1/2 | 1/2 | 6.72 | 6.75 | 3 7/8 | 2 1/16 | 2 1/16 | 1.81 | 6 3/4 | 1 1/16 | 6.63 | 8 1/8 |
| 8 | 15 | 1 5/8 | 10 5/8 | 1/2 | 8.72 | 8.75 | 4 3/8 | 2 7/16 | 2 7/16 | 2.00 | 8 3/4 | 1 1/4 | 8.63 | 10 1/4 |
| 10 | 17 1/2 | 1 7/8 | 12 3/4 | 1/2 | 10.88 | 10.92 | 4 5/8 | 2 5/8 | 3 3/4 | 2.19 | 10 51/64 | 1 5/16 | 10.75 | 12 5/8 |
| 12 | 20 1/2 | 2 | 15 | 1/2 | 12.88 | 12.92 | 5 1/8 | 2 7/8 | 4 | 2.38 | 12 61/64 | 1 9/16 | 12.75 | 14 3/4 |
| 14 | 23 | 2 1/8 | 16 1/4 | 1/2 | 14.14 | 14.18 | 5 5/8 | 3 | 4 3/8 | 2.50 | 14 3/16 | 1 5/8 | 14.00 | 16 3/4 |
| 16 | 25 1/2 | 2 1/4 | 18 1/2 | 1/2 | 16.16 | 16.19 | 5 3/4 | 3 1/4 | 4 3/4 | 2.69 | 16 3/16 | 1 3/4 | 16.00 | 19 |
| 18 | 28 | 2 3/8 | 21 | 1/2 | 18.18 | 18.20 | 6 1/4 | 3 1/2 | 5 1/8 | 2.75 | 18 3/16 | 1 15/16 | 18.00 | 21 |
| 20 | 30 1/2 | 2 1/2 | 23 | 1/2 | 20.20 | 20.25 | 6 3/8 | 3 3/4 | 5 1/2 | 2.88 | 20 3/16 | 2 1/8 | 20.00 | 23 1/8 |
| 22 | 33 | 2 5/8 | 25 1/4 | 1/2 | 22.22 | 22.25 | 6 1/2 | 4 | 5 3/4 | 3.13 | — | 2 3/8 | 22.00 | 25 1/4 |
| 24 | 36 | 2 3/4 | 27 1/4 | 1/2 | 24.25 | 24.25 | 6 5/8 | 4 3/16 | 6 | 3.25 | 24 3/16 | 2 1/2 | 24.00 | 27 5/8 |
Drilling and bolting
| NPS | Bolt circle | Dia. holes | No. of bolts | Dia. of bolts | Stud 0.06″ R.F. | Stud ring joint | Hex 0.06″ R.F. |
|---|---|---|---|---|---|---|---|
| 1/2 | 2 5/8 | 5/8 | 4 | 1/2 | 2.50 | 3.00 | 2.25 |
| 3/4 | 3 1/4 | 3/4 | 4 | 5/8 | 3.00 | 3.50 | 2.50 |
| 1 | 3 1/2 | 3/4 | 4 | 5/8 | 3.00 | 3.50 | 2.50 |
| 1 1/4 | 3 7/8 | 3/4 | 4 | 5/8 | 3.25 | 3.75 | 2.75 |
| 1 1/2 | 4 1/2 | 7/8 | 4 | 3/4 | 3.50 | 4.00 | 3.00 |
| 2 | 5 | 3/4 | 8 | 5/8 | 3.50 | 4.00 | 3.00 |
| 2 1/2 | 5 7/8 | 7/8 | 8 | 3/4 | 4.00 | 4.50 | 3.25 |
| 3 | 6 5/8 | 7/8 | 8 | 3/4 | 4.25 | 4.75 | 3.50 |
| 3 1/2 | 7 1/4 | 7/8 | 8 | 3/4 | 4.25 | 5.00 | 3.75 |
| 4 | 7 7/8 | 7/8 | 8 | 3/4 | 4.50 | 5.00 | 3.75 |
| 5 | 9 1/4 | 7/8 | 8 | 3/4 | 4.75 | 5.25 | 4.25 |
| 6 | 10 5/8 | 7/8 | 12 | 3/4 | 4.75 | 5.50 | 4.25 |
| 8 | 13 | 1 | 12 | 7/8 | 5.50 | 6.00 | 4.75 |
| 10 | 15 1/4 | 1 1/8 | 16 | 1 | 6.25 | 6.75 | 5.50 |
| 12 | 17 3/4 | 1 1/4 | 16 | 1 1/8 | 6.75 | 7.25 | 5.75 |
| 14 | 20 1/4 | 1 1/4 | 20 | 1 1/8 | 7.00 | 7.50 | 6.25 |
| 16 | 22 1/2 | 1 3/8 | 20 | 1 1/4 | 7.50 | 8.00 | 6.50 |
| 18 | 24 3/4 | 1 3/8 | 24 | 1 1/4 | 7.75 | 8.25 | 6.75 |
| 20 | 27 | 1 3/8 | 24 | 1 1/4 | 8.00 | 8.75 | 7.25 |
| 22 | 29 1/4 | 1 5/8 | 24 | 1 1/4 | 8.25 | — | 7.50 |
| 24 | 32 | 1 5/8 | 24 | 1 1/2 | 9.00 | 10.00 | 8.00 |
Bore B1, weld neck and socket, is to be specified by the purchaser.
Class 600 NPS 1/2″ to 24″ — 21 sizes, dimensions and bolting
Flange dimensions
| NPS | O.D. O | Thk. C | R.F. dia R | Fillet r | Bore B2 slip-on | Bore B3 lap jt. | Hub Y1 weld neck | Hub Y2 slip-on | Hub Y3 lap jt. | Thread T | Socket D | Hub bevel A | Hub dia X |
|---|---|---|---|---|---|---|---|---|---|---|---|---|---|
| 1/2 | 3 3/4 | 9/16 | 1 3/8 | 1/8 | 0.88 | 0.90 | 2 1/16 | 7/8 | 7/8 | 0.63 | 3/8 | 0.84 | 1 1/2 |
| 3/4 | 4 5/8 | 5/8 | 1 11/16 | 1/8 | 1.09 | 1.11 | 2 1/4 | 1 | 1 | 0.63 | 7/16 | 1.05 | 1 7/8 |
| 1 | 4 7/8 | 11/16 | 2 | 1/8 | 1.36 | 1.38 | 2 7/16 | 1 1/16 | 1 1/16 | 0.69 | 1/2 | 1.32 | 2 1/8 |
| 1 1/4 | 5 1/4 | 13/16 | 2 1/2 | 3/16 | 1.70 | 1.72 | 2 5/8 | 1 1/8 | 1 1/8 | 0.81 | 9/16 | 1.66 | 2 1/2 |
| 1 1/2 | 6 1/8 | 7/8 | 2 7/8 | 1/4 | 1.95 | 1.97 | 2 3/4 | 1 1/4 | 1 1/4 | 0.88 | 5/8 | 1.90 | 2 3/4 |
| 2 | 6 1/2 | 1 | 3 5/8 | 5/16 | 2.44 | 2.46 | 2 7/8 | 1 7/16 | 1 7/16 | 1.13 | 11/16 | 2.38 | 3 5/16 |
| 2 1/2 | 7 1/2 | 1 1/8 | 4 1/8 | 5/16 | 2.94 | 2.97 | 3 1/8 | 1 5/8 | 1 5/8 | 1.25 | 3/4 | 2.88 | 3 15/16 |
| 3 | 8 1/4 | 1 1/4 | 5 | 3/8 | 3.57 | 3.60 | 3 1/4 | 1 13/16 | 1 13/16 | 1.38 | 13/16 | 3.50 | 4 5/8 |
| 3 1/2 | 9 | 1 3/8 | 5 1/2 | 3/8 | 4.07 | 4.10 | 3 3/8 | 1 15/16 | 1 15/16 | 1.56 | 7/8 | 4.00 | 5 1/4 |
| 4 | 10 3/4 | 1 1/2 | 6 3/16 | 7/16 | 4.57 | 4.60 | 4 | 2 1/8 | 2 1/8 | 1.63 | 15/16 | 4.50 | 6 |
| 5 | 13 | 1 3/4 | 7 5/16 | 7/16 | 5.66 | 5.69 | 4 1/2 | 2 3/8 | 2 3/8 | 1.88 | 15/16 | 5.56 | 7 7/16 |
| 6 | 14 | 1 7/8 | 8 1/2 | 1/2 | 6.72 | 6.75 | 4 5/8 | 2 5/8 | 2 5/8 | 2.00 | 1 1/16 | 6.63 | 8 3/4 |
| 8 | 16 1/2 | 2 3/16 | 10 5/8 | 1/2 | 8.72 | 8.75 | 5 1/4 | 3 | 3 | 2.25 | 1 1/4 | 8.63 | 10 3/4 |
| 10 | 20 | 2 1/2 | 12 3/4 | 1/2 | 10.88 | 10.92 | 6 | 3 3/8 | 4 3/8 | 2.56 | 1 5/16 | 10.75 | 13 1/2 |
| 12 | 22 | 2 5/8 | 15 | 1/2 | 12.88 | 12.92 | 6 1/8 | 3 5/8 | 4 5/8 | 2.75 | 1 9/16 | 12.75 | 15 3/4 |
| 14 | 23 1/4 | 2 3/4 | 16 1/4 | 1/2 | 14.14 | 14.18 | 6 1/2 | 3 11/16 | 5 | 2.88 | 1 5/8 | 14.00 | 17 |
| 16 | 27 | 3 | 18 1/2 | 1/2 | 16.16 | 16.19 | 7 | 4 3/16 | 5 1/2 | 3.06 | 1 3/4 | 16.00 | 19 1/2 |
| 18 | 29 1/4 | 3 1/4 | 21 | 1/2 | 18.18 | 18.20 | 7 1/4 | 4 5/8 | 6 | 3.13 | 1 15/16 | 18.00 | 21 1/2 |
| 20 | 32 | 3 1/2 | 23 | 1/2 | 20.20 | 20.25 | 7 1/2 | 5 | 6 1/2 | 3.25 | 2 1/8 | 20.00 | 24 |
| 22 | 34 1/4 | 3 3/4 | 25 1/4 | 1/2 | 22.22 | 24.25 | 7 3/4 | 5 1/4 | 6 7/8 | — | 2 3/8 | 22.00 | 26 1/4 |
| 24 | 37 | 4 | 27 1/4 | 1/2 | 24.25 | 24.25 | 8 | 5 1/2 | 7 1/4 | 3.63 | 2 1/2 | 24.00 | 28 1/4 |
Drilling and bolting
| NPS | Bolt circle | Dia. holes | No. of bolts | Dia. of bolts | Stud 0.25″ R.F. | Stud ring joint |
|---|---|---|---|---|---|---|
| 1/2 | 2 5/8 | 5/8 | 4 | 1/2 | 3.00 | 3.00 |
| 3/4 | 3 1/4 | 3/4 | 4 | 5/8 | 3.50 | 3.50 |
| 1 | 3 1/2 | 3/4 | 4 | 5/8 | 3.50 | 3.50 |
| 1 1/4 | 3 7/8 | 3/4 | 4 | 5/8 | 3.75 | 3.75 |
| 1 1/2 | 4 1/2 | 7/8 | 4 | 3/4 | 4.25 | 4.25 |
| 2 | 5 | 3/4 | 8 | 5/8 | 4.25 | 4.25 |
| 2 1/2 | 5 7/8 | 7/8 | 8 | 3/4 | 4.75 | 4.75 |
| 3 | 6 5/8 | 7/8 | 8 | 3/4 | 5.00 | 5.00 |
| 3 1/2 | 7 1/4 | 1 | 8 | 7/8 | 5.50 | 5.50 |
| 4 | 8 1/2 | 1 | 8 | 7/8 | 5.75 | 5.75 |
| 5 | 10 1/2 | 1 1/8 | 8 | 1 | 6.50 | 6.50 |
| 6 | 11 1/2 | 1 1/8 | 12 | 1 | 6.75 | 6.75 |
| 8 | 13 3/4 | 1 1/4 | 12 | 1 1/8 | 7.50 | 7.75 |
| 10 | 17 | 1 3/8 | 16 | 1 1/4 | 8.50 | 8.50 |
| 12 | 19 1/4 | 1 3/8 | 20 | 1 1/4 | 8.75 | 8.75 |
| 14 | 20 3/4 | 1 1/2 | 20 | 1 3/8 | 9.25 | 9.25 |
| 16 | 23 3/4 | 1 5/8 | 20 | 1 1/2 | 10.00 | 10.00 |
| 18 | 25 3/4 | 1 3/4 | 20 | 1 5/8 | 10.75 | 10.75 |
| 20 | 28 1/2 | 1 3/4 | 24 | 1 5/8 | 11.25 | 11.50 |
| 22 | 30 5/8 | 1 7/8 | 24 | 1 5/8 | — | — |
| 24 | 33 | 2 | 24 | 1 7/8 | 13.00 | 13.25 |
Bore B1, weld neck and socket, is to be specified by the purchaser.
Class 900 NPS 3″ to 24″ — 12 sizes, dimensions and bolting
Flange dimensions
| NPS | O.D. O | Thk. C | R.F. dia R | Fillet r | Bore B2 slip-on | Bore B3 lap jt. | Hub Y1 weld neck | Hub Y2 slip-on | Hub Y3 lap jt. | Thread T | Hub bevel A | Hub dia X |
|---|---|---|---|---|---|---|---|---|---|---|---|---|
| 3 | 9 1/2 | 1 1/2 | 5 | 3/8 | 3.57 | 3.60 | 4 | 2 1/8 | 2 1/8 | 1.63 | 3.50 | 5 |
| 4 | 11 1/2 | 1 3/4 | 6 3/16 | 7/16 | 4.57 | 4.60 | 4 1/2 | 2 3/4 | 2 3/4 | 1.88 | 4.50 | 6 1/4 |
| 5 | 13 3/4 | 2 | 7 5/16 | 7/16 | 5.66 | 5.69 | 5 | 3 1/8 | 3 1/8 | 2.13 | 5.56 | 7 1/2 |
| 6 | 15 | 2 3/16 | 8 1/2 | 1/2 | 6.72 | 6.75 | 5 1/2 | 3 3/8 | 3 3/8 | 2.25 | 6.63 | 9 1/4 |
| 8 | 18 1/2 | 2 1/2 | 10 5/8 | 1/2 | 8.72 | 8.75 | 6 3/8 | 4 | 4 1/2 | 2.50 | 8.63 | 11 3/4 |
| 10 | 21 1/2 | 2 3/4 | 12 3/4 | 1/2 | 10.88 | 10.92 | 7 1/4 | 4 1/4 | 5 | 2.81 | 10.75 | 14 1/2 |
| 12 | 24 | 3 1/8 | 15 | 1/2 | 12.88 | 12.92 | 7 7/8 | 4 5/8 | 5 5/8 | 3.00 | 12.75 | 16 1/2 |
| 14 | 25 1/4 | 3 3/8 | 16 1/4 | 1/2 | 14.14 | 14.18 | 8 3/8 | 5 1/8 | 6 1/8 | 3.25 | 14.00 | 17 3/4 |
| 16 | 27 3/4 | 3 1/2 | 18 1/2 | 1/2 | 16.16 | 16.19 | 8 1/2 | 5 1/4 | 6 1/2 | 3.38 | 16.00 | 20 |
| 18 | 31 | 4 | 21 | 1/2 | 18.18 | 18.20 | 9 | 6 | 7 1/2 | 3.50 | 18.00 | 22 1/4 |
| 20 | 33 3/4 | 4 1/4 | 23 | 1/2 | 20.20 | 20.25 | 9 3/4 | 6 1/4 | 8 1/4 | 3.63 | 20.00 | 24 1/2 |
| 24 | 41 | 5 1/2 | 27 1/4 | 1/2 | 24.25 | 24.25 | 11 1/2 | 8 | 10 1/2 | 4.00 | 24.00 | 29 1/2 |
Drilling and bolting
| NPS | Bolt circle | Dia. holes | No. of bolts | Dia. of bolts | Stud 0.25″ R.F. | Stud M&F / T&G | Stud ring joint |
|---|---|---|---|---|---|---|---|
| 3 | 7 1/2 | 1 | 8 | 7/8 | 5.75 | 5.50 | 5.75 |
| 4 | 9 1/4 | 1 1/4 | 8 | 1 1/8 | 6.75 | 6.50 | 6.75 |
| 5 | 11 | 1 3/8 | 8 | 1 1/4 | 7.50 | 7.25 | 7.50 |
| 6 | 12 1/2 | 1 1/4 | 12 | 1 1/8 | 7.50 | 7.25 | 7.75 |
| 8 | 15 1/2 | 1 1/2 | 12 | 1 3/8 | 8.75 | 8.50 | 8.75 |
| 10 | 18 1/2 | 1 1/2 | 16 | 1 3/8 | 9.25 | 9.00 | 9.25 |
| 12 | 21 | 1 1/2 | 20 | 1 3/8 | 10.00 | 9.75 | 10.00 |
| 14 | 22 | 1 5/8 | 20 | 1 1/2 | 10.75 | 10.50 | 11.00 |
| 16 | 24 1/4 | 1 3/4 | 20 | 1 5/8 | 11.25 | 11.00 | 11.50 |
| 18 | 27 | 2 | 20 | 1 7/8 | 12.75 | 12.50 | 13.25 |
| 20 | 29 1/2 | 2 1/8 | 20 | 2 | 13.75 | 13.50 | 14.25 |
| 24 | 35 1/2 | 2 5/8 | 20 | 2 1/2 | 17.25 | 17.00 | 18.00 |
Sizes 1/2″ through 2 1/2″ are identical with Class 1500. Thickness and length through hub do not include the 1/4″ raised face. See the Class 300 table for dimensions Q and D. Bore B1, weld neck and socket, is to be specified by the purchaser.
Class 1500 NPS 1/2″ to 24″ — 19 sizes, dimensions and bolting
Flange dimensions
| NPS | O.D. O | Thk. C | R.F. dia R | Fillet r | Bore B2 slip-on | Bore B3 lap jt. | Hub Y1 weld neck | Hub Y2 slip-on | Hub Y3 lap jt. | Thread T | Socket D | Hub bevel A | Hub dia X |
|---|---|---|---|---|---|---|---|---|---|---|---|---|---|
| 1/2 | 4 3/4 | 7/8 | 1 3/8 | 1/8 | 0.88 | 0.90 | 2 3/8 | 1 1/4 | 1 1/4 | 0.88 | 3/8 | 0.84 | 1 1/2 |
| 3/4 | 5 1/8 | 1 | 1 11/16 | 1/8 | 1.09 | 1.11 | 2 3/4 | 1 3/8 | 1 3/8 | 1.00 | 7/16 | 1.05 | 1 3/4 |
| 1 | 5 7/8 | 1 1/8 | 2 | 1/8 | 1.36 | 1.38 | 2 7/8 | 1 5/8 | 1 5/8 | 1.13 | 1/2 | 1.32 | 2 1/16 |
| 1 1/4 | 6 1/4 | 1 1/8 | 2 1/2 | 3/16 | 1.70 | 1.72 | 2 7/8 | 1 5/8 | 1 5/8 | 1.19 | 9/16 | 1.66 | 2 1/2 |
| 1 1/2 | 7 | 1 1/4 | 2 7/8 | 1/4 | 1.95 | 1.97 | 3 1/4 | 1 3/4 | 1 3/4 | 1.25 | 5/8 | 1.90 | 2 3/4 |
| 2 | 8 1/2 | 1 1/2 | 3 5/8 | 5/16 | 2.44 | 2.46 | 4 | 2 1/4 | 2 1/4 | 1.50 | 11/16 | 2.38 | 4 1/8 |
| 2 1/2 | 9 5/8 | 1 5/8 | 4 1/8 | 5/16 | 2.94 | 2.97 | 4 1/8 | 2 1/2 | 2 1/2 | 1.88 | 3/4 | 2.88 | 4 7/8 |
| 3 | 10 1/2 | 1 7/8 | 5 | 3/8 | 3.57 | 3.60 | 4 5/8 | 2 7/8 | 2 7/8 | 2.00 | 13/16 | 3.50 | 5 1/4 |
| 4 | 12 1/4 | 2 1/8 | 6 3/16 | 7/16 | 4.57 | 4.60 | 4 7/8 | 3 9/16 | 3 9/16 | 2.25 | 15/16 | 4.50 | 6 3/8 |
| 5 | 14 3/4 | 2 7/8 | 7 5/16 | 7/16 | 5.66 | 5.69 | 6 1/8 | 4 1/8 | 4 1/8 | 2.50 | 15/16 | 5.56 | 7 3/4 |
| 6 | 15 1/2 | 3 1/4 | 8 1/2 | 1/2 | 6.72 | 6.75 | 6 3/4 | 4 11/16 | 4 11/16 | 2.75 | 1 1/16 | 6.63 | 9 |
| 8 | 19 | 3 5/8 | 10 5/8 | 1/2 | 8.72 | 8.75 | 8 3/8 | 5 5/8 | 5 5/8 | 3.00 | 1 1/4 | 8.63 | 11 1/2 |
| 10 | 23 | 4 1/4 | 12 3/4 | 1/2 | 10.88 | 10.92 | 10 | 6 1/4 | 7 | 3.31 | 1 5/16 | 10.75 | 14 1/2 |
| 12 | 26 1/2 | 4 7/8 | 15 | 1/2 | 12.88 | 12.92 | 11 1/8 | 7 1/8 | 8 5/8 | 3.63 | 1 9/16 | 12.75 | 17 3/4 |
| 14 | 29 1/2 | 5 1/4 | 16 1/4 | 1/2 | 14.14 | 14.18 | 11 3/4 | — | 9 1/2 | — | 1 5/8 | 14.00 | 19 1/2 |
| 16 | 32 1/2 | 5 3/4 | 18 1/2 | 1/2 | 16.16 | 16.19 | 12 1/4 | — | 10 1/4 | — | 1 3/4 | 16.00 | 21 3/4 |
| 18 | 36 | 6 3/8 | 21 | 1/2 | 18.18 | 18.20 | 12 7/8 | — | 10 7/8 | — | 1 15/16 | 18.00 | 23 1/2 |
| 20 | 38 3/4 | 7 | 23 | 1/2 | 20.20 | 20.25 | 14 | — | 11 1/2 | — | 2 1/8 | 20.00 | 25 1/4 |
| 24 | 46 | 8 | 27 1/4 | 1/2 | 24.25 | 24.25 | 16 | — | 13 | — | 2 1/2 | 24.00 | 30 |
Drilling and bolting
| NPS | Bolt circle | Dia. holes | No. of bolts | Dia. of bolts | Stud 0.25″ R.F. | Stud M&F / T&G | Stud ring joint |
|---|---|---|---|---|---|---|---|
| 1/2 | 3 1/4 | 7/8 | 4 | 3/4 | 4.25 | 4.00 | 4.25 |
| 3/4 | 3 1/2 | 7/8 | 4 | 3/4 | 4.50 | 4.25 | 4.50 |
| 1 | 4 | 1 | 4 | 7/8 | 5.00 | 4.75 | 5.00 |
| 1 1/4 | 4 3/8 | 1 | 4 | 7/8 | 5.00 | 4.75 | 5.00 |
| 1 1/2 | 4 7/8 | 1 1/8 | 4 | 1 | 5.50 | 5.25 | 5.50 |
| 2 | 6 1/2 | 1 | 8 | 7/8 | 5.75 | 5.50 | 5.75 |
| 2 1/2 | 7 1/2 | 1 1/8 | 8 | 1 | 6.25 | 6.00 | 6.25 |
| 3 | 8 | 1 1/4 | 8 | 1 1/8 | 7.00 | 6.75 | 7.00 |
| 4 | 9 1/2 | 1 3/8 | 8 | 1 1/4 | 7.75 | 7.50 | 7.75 |
| 5 | 11 1/2 | 1 5/8 | 8 | 1 1/2 | 9.75 | 9.50 | 9.75 |
| 6 | 12 1/2 | 1 1/2 | 12 | 1 3/8 | 10.25 | 10.00 | 10.50 |
| 8 | 15 1/2 | 1 3/4 | 12 | 1 5/8 | 11.50 | 11.25 | 12.75 |
| 10 | 19 | 2 | 12 | 1 7/8 | 13.25 | 13.00 | 13.50 |
| 12 | 22 1/2 | 2 1/8 | 16 | 2 | 14.75 | 14.50 | 15.25 |
| 14 | 25 | 2 3/8 | 16 | 2 1/4 | 16.00 | 15.75 | 16.75 |
| 16 | 27 3/4 | 2 5/8 | 16 | 2 1/2 | 17.50 | 17.25 | 18.50 |
| 18 | 30 1/2 | 2 7/8 | 16 | 2 3/4 | 19.50 | 19.25 | 20.75 |
| 20 | 32 3/4 | 3 1/8 | 16 | 3 | 21.25 | 21.00 | 22.25 |
| 24 | 39 | 3 5/8 | 16 | 3 1/2 | 24.25 | 24.00 | 25.50 |
See the Class 300 table for dimensions Q and D. Bore B1, weld neck and socket, is to be specified by the purchaser.
Class 2500 NPS 1/2″ to 12″ — 14 sizes, dimensions and bolting
Flange dimensions
| NPS | O.D. O | Thk. C | R.F. dia R | Fillet r | Bore B2 slip-on | Bore B3 lap jt. | Hub Y1 weld neck | Hub Y2 slip-on | Hub Y3 lap jt. | Thread T | Hub bevel A | Hub dia X |
|---|---|---|---|---|---|---|---|---|---|---|---|---|
| 1/2 | 5 1/4 | 1 3/16 | 1 3/8 | 1/8 | 0.88 | 0.90 | 2 7/8 | 1 9/16 | 1 9/16 | 1.13 | 0.84 | 1 11/16 |
| 3/4 | 5 1/2 | 1 1/4 | 1 11/16 | 1/8 | 1.09 | 1.11 | 3 1/8 | 1 11/16 | 1 11/16 | 1.25 | 1.05 | 2 |
| 1 | 6 1/4 | 1 3/8 | 2 | 1/8 | 1.36 | 1.38 | 3 1/2 | 1 7/8 | 1 7/8 | 1.38 | 1.32 | 2 1/4 |
| 1 1/4 | 7 1/4 | 1 1/2 | 2 1/2 | 3/16 | 1.70 | 1.72 | 3 3/4 | 2 1/16 | 2 1/16 | 1.50 | 1.66 | 2 7/8 |
| 1 1/2 | 8 | 1 3/4 | 2 7/8 | 1/4 | 1.95 | 1.97 | 4 3/8 | 2 3/8 | 2 3/8 | 1.75 | 1.90 | 3 1/8 |
| 2 | 9 1/4 | 2 | 3 5/8 | 5/16 | 2.44 | 2.46 | 5 | 2 3/4 | 2 3/4 | 2.00 | 2.38 | 3 3/4 |
| 2 1/2 | 10 1/2 | 2 1/4 | 4 1/8 | 5/16 | 2.94 | 2.97 | 5 5/8 | 3 1/8 | 3 1/8 | 2.25 | 2.88 | 4 1/2 |
| 3 | 12 | 2 5/8 | 5 | 3/8 | 3.57 | 3.60 | 6 5/8 | 3 5/8 | 3 5/8 | 2.50 | 3.50 | 5 1/4 |
| 4 | 14 | 3 | 6 3/16 | 7/16 | 4.57 | 4.60 | 7 1/2 | 4 1/4 | 4 1/4 | 2.75 | 4.50 | 6 1/2 |
| 5 | 16 1/2 | 3 5/8 | 7 5/16 | 7/16 | 5.66 | 5.69 | 9 | 5 1/8 | 5 1/8 | 3.00 | 5.56 | 8 |
| 6 | 19 | 4 1/4 | 8 1/2 | 1/2 | 6.72 | 6.75 | 10 3/4 | 6 | 6 | 3.25 | 6.63 | 9 1/4 |
| 8 | 21 3/4 | 5 | 10 5/8 | 1/2 | 8.72 | 8.75 | 12 1/2 | 7 | 7 | 3.75 | 8.63 | 12 |
| 10 | 26 1/2 | 6 1/2 | 12 3/4 | 1/2 | 10.88 | 10.92 | 16 1/2 | 9 | 9 | 4.25 | 10.75 | 14 3/4 |
| 12 | 30 | 7 1/4 | 15 | 1/2 | 12.88 | 12.92 | 18 1/4 | 10 | 10 | 4.75 | 12.75 | 17 3/8 |
Drilling and bolting
| NPS | Bolt circle | Dia. holes | No. of bolts | Dia. of bolts | Stud 0.25″ R.F. | Stud M&F / T&G | Stud ring joint |
|---|---|---|---|---|---|---|---|
| 1/2 | 3 1/2 | 7/8 | 4 | 3/4 | 4.75 | 4.50 | 4.75 |
| 3/4 | 3 3/4 | 7/8 | 4 | 3/4 | 5.00 | 4.75 | 5.00 |
| 1 | 4 1/4 | 1 | 4 | 7/8 | 5.50 | 5.25 | 5.50 |
| 1 1/4 | 5 1/8 | 1 1/8 | 4 | 1 | 6.00 | 5.75 | 6.00 |
| 1 1/2 | 5 3/4 | 1 1/4 | 4 | 1 1/8 | 6.75 | 6.50 | 6.75 |
| 2 | 6 3/4 | 1 1/8 | 8 | 1 | 7.00 | 6.75 | 7.00 |
| 2 1/2 | 7 3/4 | 1 1/4 | 8 | 1 1/8 | 7.75 | 7.50 | 8.00 |
| 3 | 9 | 1 3/8 | 8 | 1 1/4 | 8.75 | 8.50 | 9.00 |
| 4 | 10 3/4 | 1 5/8 | 8 | 1 1/2 | 10.00 | 9.75 | 10.25 |
| 5 | 12 3/4 | 1 7/8 | 8 | 1 3/4 | 11.75 | 11.50 | 12.25 |
| 6 | 14 1/2 | 2 1/8 | 8 | 2 | 13.50 | 13.25 | 14.00 |
| 8 | 17 1/4 | 2 1/8 | 12 | 2 | 15.00 | 14.75 | 15.50 |
| 10 | 21 1/4 | 2 5/8 | 12 | 2 1/2 | 19.25 | 19.00 | 20.00 |
| 12 | 24 3/8 | 2 7/8 | 12 | 2 3/4 | 21.25 | 21.00 | 22.00 |
See the Class 300 table for dimensions Q and D. Bore B1, weld neck and socket, is to be specified by the purchaser.
Large diameter flanges — ASME B16.47
NPS 26″ to 60″Above 24″, flanges follow ASME B16.47 in two series: Series A to MSS SP-44 and Series B to API 605. Approximate welding neck flange weights are given in pounds.
Class 150 — Series A (MSS SP-44) NPS 26″ to 60″ — 18 sizes
| NPS | O.D. O | Thk. min. C | R.F. dia R | Hub dia X | Hub length Y | Fillet r | Bolt circle | Dia. holes | No. of holes | Approx. wt. W.N.F. (lb) |
|---|---|---|---|---|---|---|---|---|---|---|
| 26 | 34 1/4 | 2 11/16 | 29 1/2 | 26 5/8 | 4 3/4 | 3/8 | 31 3/4 | 1 3/8 | 24 | 300 |
| 28 | 36 1/2 | 2 13/16 | 31 1/2 | 28 5/8 | 4 15/16 | 7/16 | 34 | 1 3/8 | 28 | 345 |
| 30 | 38 3/4 | 2 15/16 | 33 3/4 | 30 3/4 | 5 3/8 | 7/16 | 36 | 1 3/8 | 28 | 400 |
| 32 | 41 3/4 | 3 3/16 | 36 | 32 3/4 | 5 11/16 | 7/16 | 38 1/2 | 1 5/8 | 28 | 505 |
| 34 | 43 3/4 | 3 1/4 | 38 | 34 3/4 | 5 7/8 | 1/2 | 40 1/2 | 1 5/8 | 32 | 540 |
| 36 | 46 | 3 9/16 | 40 1/4 | 36 3/4 | 6 3/16 | 1/2 | 42 3/4 | 1 5/8 | 32 | 640 |
| 38 | 48 3/4 | 3 7/16 | 42 1/4 | 39 | 6 3/16 | 1/2 | 45 1/4 | 1 5/8 | 32 | 720 |
| 40 | 50 3/4 | 3 9/16 | 44 1/4 | 41 | 6 7/16 | 1/2 | 47 1/4 | 1 5/8 | 36 | 775 |
| 42 | 53 | 3 13/16 | 47 | 43 | 6 3/4 | 1/2 | 49 1/2 | 1 5/8 | 36 | 890 |
| 44 | 55 1/4 | 4 | 49 | 45 | 7 | 1/2 | 51 3/4 | 1 5/8 | 40 | 990 |
| 46 | 57 1/4 | 4 1/16 | 51 | 47 1/8 | 7 5/16 | 1/2 | 53 3/4 | 1 5/8 | 40 | 1060 |
| 48 | 59 1/2 | 4 1/4 | 53 1/2 | 49 1/8 | 7 9/16 | 1/2 | 56 | 1 5/8 | 44 | 1185 |
| 50 | 61 3/4 | 4 3/8 | 55 1/2 | 51 1/4 | 8 | 1/2 | 58 1/4 | 1 7/8 | 44 | 1270 |
| 52 | 64 | 4 9/16 | 57 1/2 | 53 1/4 | 8 1/4 | 1/2 | 60 1/2 | 1 7/8 | 44 | 1410 |
| 54 | 66 1/4 | 4 3/4 | 59 1/2 | 55 1/4 | 8 1/2 | 1/2 | 62 3/4 | 1 7/8 | 44 | 1585 |
| 56 | 68 3/4 | 4 7/8 | 62 | 57 3/8 | 9 | 1/2 | 65 | 1 7/8 | 48 | 1760 |
| 58 | 71 | 5 1/16 | 64 | 59 3/8 | 9 1/4 | 1/2 | 67 1/4 | 1 7/8 | 48 | 1915 |
| 60 | 73 | 5 3/16 | 66 | 61 3/8 | 9 7/16 | 1/2 | 69 1/4 | 1 7/8 | 52 | 2045 |
Sizes 12″ through 24″ are identical to ANSI B16.5 except where a single taper hub is required. Bore B and hub diameter at bevel A are to be specified by the purchaser. SP-44 Class 150 blinds and welding neck flanges have the same thickness.
Class 150 — Series B (API 605) NPS 26″ to 60″ — 18 sizes
| NPS | O.D. O | Thk. min. C | R.F. dia R | Hub dia X | Hub length Y | Hub bevel A | Fillet r | Bolt circle | Dia. holes | No. of holes | Approx. wt. W.N.F. (lb) |
|---|---|---|---|---|---|---|---|---|---|---|---|
| 26 | 30 15/16 | 1 5/8 | 28 | 26 15/16 | 3 1/2 | 26.06 | 3/8 | 29 5/16 | 7/8 | 36 | 120 |
| 28 | 32 15/16 | 1 3/4 | 30 | 28 15/16 | 3 3/4 | 28.06 | 3/8 | 31 5/16 | 7/8 | 40 | 140 |
| 30 | 34 15/16 | 1 3/4 | 32 | 31 | 3 15/16 | 30.06 | 3/8 | 33 5/16 | 7/8 | 44 | 150 |
| 32 | 37 1/16 | 1 13/16 | 34 | 33 1/16 | 4 1/4 | 32.06 | 3/8 | 35 7/16 | 7/8 | 48 | 170 |
| 34 | 39 9/16 | 1 15/16 | 36 1/4 | 35 1/8 | 4 11/32 | 34.06 | 3/8 | 37 11/16 | 1 | 40 | 210 |
| 36 | 41 5/8 | 2 1/16 | 38 1/4 | 37 3/16 | 4 5/8 | 36.06 | 3/8 | 39 3/4 | 1 | 44 | 240 |
| 38 | 44 1/4 | 2 1/8 | 40 1/4 | 39 1/4 | 4 7/8 | 38.13 | 3/8 | 42 1/8 | 1 1/8 | 40 | 290 |
| 40 | 46 1/4 | 2 3/16 | 42 1/2 | 41 5/16 | 5 1/16 | 40.13 | 3/8 | 44 1/8 | 1 1/8 | 44 | 310 |
| 42 | 48 1/4 | 2 5/16 | 44 1/2 | 43 3/8 | 5 1/4 | 42.13 | 7/16 | 46 1/8 | 1 1/8 | 48 | 345 |
| 44 | 50 1/4 | 2 3/8 | 46 1/2 | 45 3/8 | 5 3/8 | 44.13 | 7/16 | 48 1/8 | 1 1/8 | 52 | 370 |
| 46 | 52 13/16 | 2 7/16 | 48 5/8 | 47 7/16 | 5 11/16 | 46.13 | 7/16 | 50 9/16 | 1 1/4 | 40 | 435 |
| 48 | 54 13/16 | 2 9/16 | 50 3/4 | 49 1/2 | 5 7/8 | 48.13 | 7/16 | 52 9/16 | 1 1/4 | 44 | 480 |
| 50 | 56 13/16 | 2 11/16 | 52 3/4 | 51 1/2 | 6 1/16 | 50.13 | 7/16 | 54 9/16 | 1 1/4 | 48 | 520 |
| 52 | 58 13/16 | 2 3/4 | 54 3/4 | 53 9/16 | 6 3/16 | 52.13 | 7/16 | 56 9/16 | 1 1/4 | 52 | 550 |
| 54 | 61 | 2 13/16 | 56 3/4 | 55 5/8 | 6 3/8 | 54.13 | 7/16 | 58 3/4 | 1 1/4 | 56 | 620 |
| 56 | 63 | 2 7/8 | 58 3/4 | 57 11/16 | 6 9/16 | 56.13 | 9/16 | 60 3/4 | 1 1/4 | 60 | 650 |
| 58 | 65 15/16 | 2 15/16 | 60 3/4 | 59 11/16 | 6 7/8 | 58.13 | 9/16 | 63 7/16 | 1 3/8 | 48 | 780 |
| 60 | 67 15/16 | 3 | 63 | 61 13/16 | 7 1/16 | 60.13 | 9/16 | 65 7/16 | 1 3/8 | 52 | 850 |
Sizes 12″ through 24″ are identical to ANSI B16.5 except where a single taper hub is required. Bore B is to be specified by the purchaser.
Class 300 — Series B (API 605) NPS 26″ to 60″ — 18 sizes
| NPS | O.D. O | Thk. C weld neck | Thk. C blind | R.F. dia R | Hub dia X | Hub length Y | Hub bevel A | Fillet r | Bolt circle | Dia. holes | No. of holes | Approx. wt. W.N.F. (lb) |
|---|---|---|---|---|---|---|---|---|---|---|---|---|
| 26 | 34.12 | 3.50 | 3.50 | 29.00 | 27.62 | 5.69 | 26.19 | 0.56 | 31.62 | 1.38 | 32 | 400 |
| 28 | 36.25 | 3.50 | 3.50 | 31.00 | 29.75 | 5.88 | 28.19 | 0.56 | 33.75 | 1.38 | 36 | 450 |
| 30 | 39.00 | 3.69 | 3.69 | 33.25 | 32.00 | 6.22 | 30.25 | 0.56 | 36.25 | 1.50 | 36 | 550 |
| 32 | 41.50 | 4.06 | 4.06 | 35.50 | 34.00 | 6.62 | 32.25 | 0.62 | 38.50 | 1.62 | 32 | 685 |
| 34 | 43.62 | 4.06 | 4.06 | 37.50 | 36.12 | 6.81 | 34.25 | 0.62 | 40.62 | 1.62 | 36 | 750 |
| 36 | 46.12 | 4.06 | 4.06 | 39.75 | 38.00 | 7.12 | 36.25 | 0.62 | 42.88 | 1.75 | 32 | 840 |
| 38 | 48.12 | 4.38 | 4.38 | 41.75 | 40.00 | 7.56 | 38.25 | 0.62 | 44.88 | 1.75 | 36 | 915 |
| 40 | 50.12 | 4.56 | 4.56 | 43.88 | 42.00 | 7.81 | 40.25 | 0.62 | 46.88 | 1.75 | 40 | 990 |
| 42 | 52.50 | 4.69 | 4.69 | 46.00 | 44.00 | 8.06 | 42.31 | 0.62 | 49.00 | 1.88 | 36 | 1135 |
| 44 | 54.50 | 5.00 | 5.00 | 48.00 | 46.19 | 8.44 | 44.31 | 0.62 | 51.00 | 1.88 | 40 | 1235 |
| 46 | 57.50 | 5.06 | 5.12 | 50.00 | 48.38 | 8.75 | 46.31 | 0.62 | 53.75 | 2.00 | 36 | 1470 |
| 48 | 59.50 | 5.06 | 5.31 | 52.25 | 50.31 | 8.81 | 48.31 | 0.62 | 55.75 | 2.00 | 40 | 1575 |
| 50 | 61.50 | 5.44 | 5.50 | 54.25 | 52.38 | 9.25 | 50.31 | 0.62 | 57.75 | 2.00 | 44 | 1710 |
| 52 | 63.50 | 5.62 | 5.68 | 56.25 | 54.44 | 9.56 | 52.31 | 0.62 | 59.75 | 2.00 | 48 | 1840 |
| 54 | 65.88 | 5.38 | 5.88 | 58.25 | 56.50 | 9.44 | 54.31 | 0.62 | 62.12 | 2.00 | 48 | 1980 |
| 56 | 69.50 | 6.06 | 6.18 | 60.50 | 58.81 | 10.56 | 56.31 | 0.69 | 65.00 | 2.38 | 36 | 2595 |
| 58 | 71.94 | 6.06 | 6.38 | 62.75 | 60.94 | 10.81 | 58.31 | 0.69 | 67.44 | 2.38 | 40 | 2770 |
| 60 | 73.94 | 5.94 | 6.56 | 65.00 | 62.94 | 10.69 | 60.31 | 0.69 | 69.44 | 2.38 | 40 | 2870 |
Bore B is to be specified by the purchaser.
Class 600 — Series A and Series B NPS 26″ to 60″ — MSS SP-44 and API 605
Series A (MSS SP-44) — NPS 26″ to 36″
| NPS | O.D. O | Thk. C weld neck | Thk. C blind | R.F. dia R | Hub dia X | Hub length Y | Hub bevel A | Fillet r | Bolt circle | Dia. holes | No. of holes | Approx. wt. W.N.F. (lb) |
|---|---|---|---|---|---|---|---|---|---|---|---|---|
| 26 | 40.00 | 4.25 | 4.94 | 29.50 | 29.44 | 8.75 | 26.00 | 0.50 | 36.00 | 2.00 | 28 | 940 |
| 28 | 42.25 | 4.38 | 5.19 | 31.50 | 31.62 | 9.25 | 28.00 | 0.50 | 38.00 | 2.12 | 28 | 1060 |
| 30 | 44.50 | 4.50 | 5.50 | 33.75 | 33.94 | 9.75 | 30.00 | 0.50 | 42.50 | 2.12 | 28 | 1210 |
| 32 | 47.00 | 4.62 | 5.81 | 36.00 | 36.12 | 10.25 | 32.00 | 0.50 | 42.50 | 2.38 | 28 | 1375 |
| 34 | 49.00 | 4.75 | 6.06 | 38.00 | 38.31 | 10.62 | 34.00 | 0.56 | 44.50 | 2.38 | 28 | 1540 |
| 36 | 51.75 | 4.88 | 6.38 | 40.25 | 40.62 | 11.12 | 36.00 | 0.56 | 47.00 | 2.62 | 28 | 1705 |
Series B (API 605) — NPS 26″ to 36″
| NPS | O.D. O | Thk. C weld neck | Thk. C blind | R.F. dia R | Hub dia X | Hub length Y | Hub bevel A | Fillet r | Bolt circle | Dia. holes | No. of holes | Approx. wt. W.N.F. (lb) |
|---|---|---|---|---|---|---|---|---|---|---|---|---|
| 26 | 35.00 | 4.38 | 4.35 | 28.62 | 27.50 | 7.12 | 26.00 | 0.50 | 31.75 | 1.75 | 28 | 550 |
| 28 | 37.50 | 4.56 | 4.56 | 30.88 | 29.62 | 7.50 | 28.00 | 0.50 | 34.00 | 1.88 | 28 | 650 |
| 30 | 40.25 | 4.94 | 5.00 | 33.12 | 31.75 | 8.06 | 30.00 | 0.50 | 36.50 | 2.00 | 28 | 810 |
| 32 | 42.75 | 5.12 | 5.31 | 35.25 | 33.88 | 8.50 | 32.00 | 0.50 | 38.75 | 2.12 | 28 | 950 |
| 34 | 45.75 | 5.56 | 5.68 | 37.50 | 36.00 | 9.19 | 34.00 | 0.56 | 41.50 | 2.38 | 24 | 1205 |
| 36 | 47.75 | 5.75 | 5.94 | 39.75 | 38.12 | 9.56 | 36.00 | 0.56 | 43.50 | 2.38 | 28 | 1340 |
Series A and Series B identical — NPS 38″ to 60″
| NPS | O.D. O | Thk. C weld neck | Thk. C blind | R.F. dia R | Hub dia X | Hub length Y | Hub bevel A | Fillet r | Bolt circle | Dia. holes | No. of holes | Approx. wt. W.N.F. (lb) |
|---|---|---|---|---|---|---|---|---|---|---|---|---|
| 38 | 50.00 | 6.00 | 6.12 | 41.50 | 40.25 | 10.00 | 38.00 | 0.56 | 45.75 | 2.38 | 28 | 1470 |
| 40 | 52.00 | 6.25 | 6.38 | 43.75 | 42.25 | 10.38 | 40.00 | 0.56 | 47.75 | 2.38 | 32 | 1630 |
| 42 | 55.25 | 6.62 | 6.75 | 46.00 | 44.38 | 11.00 | 42.00 | 0.56 | 50.50 | 2.62 | 28 | 2030 |
| 44 | 57.25 | 6.81 | 7.00 | 48.25 | 46.50 | 11.38 | 44.00 | 0.56 | 52.50 | 2.62 | 32 | 2160 |
| 46 | 59.50 | 7.06 | 7.31 | 50.25 | 48.62 | 11.81 | 46.00 | 0.56 | 54.75 | 2.62 | 32 | 2410 |
| 48 | 62.75 | 7.44 | 7.69 | 52.50 | 50.75 | 12.44 | 48.00 | 0.56 | 57.50 | 2.88 | 32 | 2855 |
| 50 | 65.75 | 7.75 | 8.00 | 54.50 | 52.88 | 12.94 | 50.00 | 0.56 | 60.00 | 3.12 | 28 | 3330 |
| 52 | 67.75 | 8.00 | 8.25 | 56.50 | 54.88 | 13.25 | 52.00 | 0.56 | 62.00 | 3.12 | 32 | 3560 |
| 54 | 70.00 | 8.25 | 8.56 | 58.75 | 57.00 | 13.75 | 54.00 | 0.56 | 64.25 | 3.12 | 32 | 3920 |
| 56 | 73.00 | 8.56 | 8.88 | 60.75 | 59.12 | 14.25 | 56.00 | 0.62 | 66.75 | 3.38 | 32 | 4280 |
| 58 | 75.00 | 8.75 | 9.12 | 63.00 | 61.12 | 14.56 | 58.00 | 0.62 | 68.75 | 3.38 | 32 | 4640 |
| 60 | 78.50 | 9.19 | 9.56 | 65.25 | 63.38 | 15.31 | 60.00 | 0.69 | 71.75 | 3.62 | 28 | 5000 |
Bore B is to be specified by the purchaser. Blind flanges available on request.
Long weld neck flanges
Class 150 · 300 · 600Long weld necks are also available in Classes 400, 900, 1500 and 2500, and in other lengths, on request.
Class 150 NPS 0.5″ to 24″ — 20 sizes
| NPS and bore J | O.D. O | Min. flange thk. Q | Min. wall thk. | Hub dia. at weld H | Hub length Y | R.F. dia R | No. of holes | Dia. holes | Dia. bolts | Bolt circle | Approx. wt. (lb) |
|---|---|---|---|---|---|---|---|---|---|---|---|
| 0.5 | 3.50 | 0.44 | 0.36 | 1.25 | 9 | 1.38 | 4 | 0.62 | 0.50 | 2.38 | 8 |
| 0.75 | 3.88 | 0.50 | 0.38 | 1.62 | 9 | 1.69 | 4 | 0.62 | 0.50 | 2.75 | 8 |
| 1 | 4.25 | 0.56 | 0.50 | 2.00 | 9 | 2.00 | 4 | 0.62 | 0.50 | 3.12 | 8 |
| 1.25 | 4.62 | 0.62 | 0.56 | 2.38 | 9 | 2.50 | 4 | 0.62 | 0.50 | 3.50 | 10 |
| 1.5 | 5.00 | 0.69 | 0.56 | 2.62 | 9 | 2.88 | 4 | 0.62 | 0.50 | 3.88 | 12 |
| 2 | 6.00 | 0.75 | 0.62 | 3.25 | 9 | 3.62 | 4 | 0.75 | 0.62 | 4.75 | 16 |
| 2.5 | 7.00 | 0.88 | 0.62 | 3.75 | 9 | 4.12 | 4 | 0.75 | 0.62 | 5.50 | 21 |
| 3 | 7.50 | 0.94 | 0.62 | 4.25 | 9 | 5.00 | 4 | 0.75 | 0.62 | 6.00 | 24 |
| 3.5 | 8.50 | 0.94 | 0.69 | 4.88 | 9 | 5.50 | 8 | 0.75 | 0.62 | 7.00 | 31 |
| 4 | 9.00 | 0.94 | 0.75 | 5.50 | 12 | 6.19 | 8 | 0.75 | 0.62 | 7.50 | 47 |
| 5 | 10.00 | 0.94 | 0.75 | 6.50 | 12 | 7.31 | 8 | 0.88 | 0.75 | 8.50 | 57 |
| 6 | 11.00 | 1.00 | 0.88 | 7.75 | 12 | 8.50 | 8 | 0.88 | 0.75 | 9.50 | 77 |
| 8 | 13.50 | 1.12 | 0.88 | 9.75 | 12 | 10.62 | 8 | 0.88 | 0.75 | 11.75 | 103 |
| 10 | 16.00 | 1.19 | 1.00 | 12.00 | 12 | 12.75 | 12 | 1.00 | 0.88 | 14.25 | 150 |
| 12 | 19.00 | 1.25 | 1.19 | 14.38 | 12 | 15.00 | 12 | 1.00 | 0.88 | 17.00 | 215 |
| 14 | 21.00 | 1.38 | 1.00 | 16.00 | 12 | 16.25 | 12 | 1.12 | 1.00 | 18.75 | 221 |
| 16 | 23.50 | 1.44 | 1.00 | 18.00 | 12 | 18.50 | 16 | 1.12 | 1.00 | 21.25 | 254 |
| 18 | 25.00 | 1.56 | 1.00 | 20.00 | 12 | 21.00 | 16 | 1.25 | 1.12 | 22.75 | 278 |
| 20 | 27.50 | 1.69 | 1.00 | 22.00 | 12 | 23.00 | 20 | 1.25 | 1.12 | 25.00 | 324 |
| 24 | 32.00 | 1.88 | 1.12 | 26.25 | 12 | 27.25 | 20 | 1.38 | 1.25 | 29.50 | 439 |
Necks are furnished machined all over. Unless otherwise specified, Class 150 seamless long weld necks are furnished drilled and with a 0.06″ raised face, which is included in thickness Q and length Y. Long weld necks conform to the requirements of the latest API/ASME code. Other lengths available on request.
Class 300 NPS 0.5″ to 24″ — 20 sizes
| NPS and bore J | O.D. O | Min. flange thk. Q | Min. wall thk. | Hub dia. at weld H | Hub length Y | R.F. dia R | No. of holes | Dia. holes | Dia. bolts | Bolt circle | Approx. wt. (lb) |
|---|---|---|---|---|---|---|---|---|---|---|---|
| 0.5 | 3.75 | 0.56 | 0.50 | 1.50 | 9.00 | 1.38 | 4 | 0.62 | 0.50 | 2.62 | 10 |
| 0.75 | 4.62 | 0.62 | 0.56 | 1.88 | 9.00 | 1.69 | 4 | 0.75 | 0.62 | 3.25 | 10 |
| 1 | 4.88 | 0.69 | 0.56 | 2.12 | 9.00 | 2.00 | 4 | 0.75 | 0.62 | 3.50 | 10 |
| 1.25 | 5.25 | 0.75 | 0.62 | 2.50 | 9.00 | 2.50 | 4 | 0.75 | 0.62 | 3.88 | 14 |
| 1.5 | 6.12 | 0.81 | 0.62 | 2.75 | 9.00 | 2.88 | 4 | 0.88 | 0.75 | 4.50 | 17 |
| 2 | 6.50 | 0.88 | 0.62 | 3.25 | 9.00 | 3.62 | 8 | 0.75 | 0.62 | 5.00 | 19 |
| 2.5 | 7.50 | 1.00 | 0.72 | 3.94 | 9.00 | 4.12 | 8 | 0.88 | 0.75 | 5.88 | 28 |
| 3 | 8.25 | 1.12 | 0.81 | 4.62 | 9.00 | 5.00 | 8 | 0.88 | 0.75 | 6.62 | 36 |
| 3.5 | 9.00 | 1.19 | 0.88 | 5.25 | 9.00 | 5.50 | 8 | 0.88 | 0.75 | 7.25 | 45 |
| 4 | 10.00 | 1.25 | 0.88 | 5.75 | 12.00 | 6.19 | 8 | 0.88 | 0.75 | 7.88 | 54 |
| 5 | 11.00 | 1.38 | 1.00 | 7.00 | 12.00 | 7.31 | 8 | 0.88 | 0.75 | 9.25 | 86 |
| 6 | 12.50 | 1.44 | 1.06 | 8.12 | 12.00 | 8.50 | 12 | 0.88 | 0.75 | 10.62 | 108 |
| 8 | 15.00 | 1.62 | 1.12 | 10.25 | 12.00 | 10.62 | 12 | 1.00 | 0.88 | 13.00 | 150 |
| 10 | 17.50 | 1.88 | 1.31 | 12.62 | 12.00 | 12.75 | 16 | 1.12 | 1.00 | 15.25 | 218 |
| 12 | 20.50 | 2.00 | 1.38 | 14.75 | 12.00 | 15.00 | 16 | 1.25 | 1.12 | 17.75 | 289 |
| 14 | 23.00 | 2.12 | 1.38 | 16.75 | 12.00 | 16.25 | 20 | 1.25 | 1.12 | 20.25 | 342 |
| 16 | 25.50 | 2.25 | 1.50 | 19.00 | 12.00 | 18.50 | 20 | 1.38 | 1.25 | 22.50 | 426 |
| 18 | 28.00 | 2.38 | 1.50 | 21.00 | 12.00 | 21.00 | 24 | 1.38 | 1.25 | 24.75 | 493 |
| 20 | 30.50 | 2.50 | 1.56 | 23.12 | 12.00 | 23.00 | 24 | 1.38 | 1.25 | 27.00 | 575 |
| 24 | 36.00 | 2.75 | 1.81 | 27.62 | 12.00 | 27.25 | 24 | 1.62 | 1.50 | 32.00 | 823 |
Necks are furnished machined all over. Unless otherwise specified, Class 300 seamless long weld necks are furnished drilled and with a 0.06″ raised face, which is included in thickness Q and length Y. Long weld necks conform to the requirements of the latest API/ASME code. Other lengths available on request.
Class 600 NPS 0.5″ to 10″ — 14 sizes
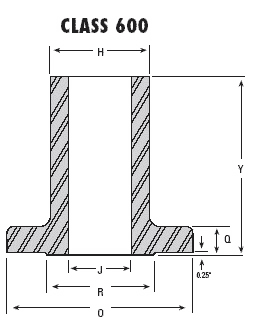
| NPS and bore J | O.D. O | Min. flange thk. Q | Min. wall thk. | Hub dia. at weld H | Hub length Y | R.F. dia R | No. of holes | Dia. holes | Dia. bolts | Bolt circle | Approx. wt. (lb) |
|---|---|---|---|---|---|---|---|---|---|---|---|
| 0.5 | 3.75 | 0.56 | 0.50 | 1.50 | 9 | 1.38 | 4 | 0.62 | 0.5 | 2.62 | 11 |
| 0.75 | 4.62 | 0.62 | 0.56 | 1.88 | 9 | 1.69 | 4 | 0.75 | 0.62 | 3.25 | 11 |
| 1 | 4.88 | 0.69 | 0.56 | 2.12 | 9 | 2.00 | 4 | 0.75 | 0.62 | 3.5 | 11 |
| 1.25 | 5.25 | 0.81 | 0.62 | 2.50 | 9 | 2.50 | 4 | 0.75 | 0.62 | 3.88 | 14 |
| 1.5 | 6.12 | 0.88 | 0.62 | 2.75 | 9 | 2.88 | 4 | 0.88 | 0.75 | 4.5 | 17 |
| 2 | 6.50 | 1.00 | 0.62 | 3.25 | 9 | 3.62 | 8 | 0.75 | 0.62 | 5 | 21 |
| 2.5 | 7.50 | 1.12 | 0.72 | 3.94 | 9 | 4.12 | 8 | 0.88 | 0.75 | 5.88 | 29 |
| 3 | 8.25 | 1.25 | 0.81 | 4.62 | 9 | 5.00 | 8 | 0.88 | 0.75 | 6.62 | 38 |
| 3.5 | 9.00 | 1.38 | 0.88 | 5.25 | 9 | 5.50 | 8 | 1 | 0.88 | 7.25 | 48 |
| 4 | 10.75 | 1.50 | 1.00 | 6.00 | 12 | 6.19 | 8 | 1 | 0.88 | 8.5 | 80 |
| 5 | 13.00 | 1.75 | 1.25 | 7.50 | 12 | 7.31 | 8 | 1.12 | 1 | 10.5 | 128 |
| 6 | 14.00 | 1.88 | 1.38 | 8.75 | 12 | 8.50 | 12 | 1.12 | 1 | 11.5 | 158 |
| 8 | 16.50 | 2.19 | 1.38 | 10.75 | 12 | 10.62 | 12 | 1.25 | 1.12 | 13.75 | 215 |
| 10 | 20.00 | 2.50 | 1.75 | 13.50 | 12 | 12.75 | 16 | 1.38 | 1.25 | 17 | 339 |
Necks are furnished machined all over. Unless otherwise specified, Class 600 seamless long weld necks are furnished drilled and with a 0.25″ raised face, which is not included in thickness Q but is included in length Y. Long weld necks conform to the requirements of the latest API/ASME code. Other lengths available on request.
Orifice flanges
ANSI B16.36Orifice flanges are also available in Classes 400, 900, 1500 and 2500.
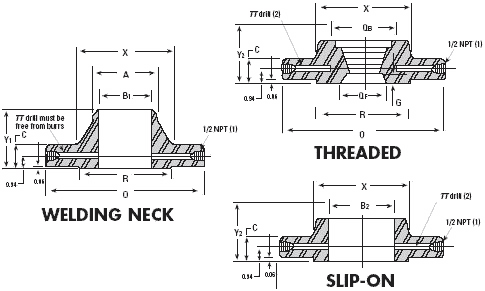
Class 300 ANSI B16.36 — welding neck, slip-on and threaded, NPS 1″ to 24″
| NPS | O.D. O | Thk. min. C | R.F. dia R | Hub Y2 slip-on / thd. | Hub Y1 weld neck | Hub dia X | Hub chamfer A | Cbore back QB | Cbore face QF | Cbore depth F | Cbore depth G | Bore B2 slip-on | Press. conn. TT | Bolt circle | No. of holes | Dia. holes | Dia. bolts | Machine bolt length | Stud bolt length |
|---|---|---|---|---|---|---|---|---|---|---|---|---|---|---|---|---|---|---|---|
| 1 | 4.88 | 1.50 | 2.00 | 1.88 | 3.25 | 2.12 | 1.32 | 1.41 | 1.30 | 1.44 | 0.75 | 1.36 | — | 3.50 | 4 | 0.69 | 0.62 | 4.50 | 5.00 |
| 1.5 | 6.12 | 1.50 | 2.88 | 1.88 | 3.38 | 2.75 | 1.90 | 1.99 | 1.89 | 1.47 | 0.72 | 1.95 | — | 4.50 | 4 | 0.81 | 0.75 | 4.75 | 5.25 |
| 2 | 6.50 | 1.50 | 3.62 | 1.94 | 3.38 | 3.31 | 2.38 | 2.50 | 2.36 | 1.50 | 0.69 | 2.44 | — | 5.00 | 8 | 0.69 | 0.62 | 4.50 | 5.00 |
| 2.5 | 7.50 | 1.50 | 4.12 | 2.00 | 3.50 | 3.94 | 2.88 | 3.00 | 2.84 | 1.75 | 0.56 | 2.94 | — | 5.88 | 8 | 0.81 | 0.75 | 4.75 | 5.25 |
| 3 | 8.25 | 1.50 | 5.00 | 2.06 | 3.50 | 4.62 | 3.50 | 3.63 | 3.46 | 1.81 | 0.56 | 3.57 | — | 6.62 | 8 | 0.81 | 0.75 | 4.75 | 5.25 |
| 4 | 10.00 | 1.50 | 6.19 | 2.12 | 3.62 | 5.75 | 4.50 | 4.63 | 4.45 | 1.88 | 0.56 | 4.57 | — | 7.88 | 8 | 0.81 | 0.75 | 4.75 | 5.25 |
| 6 | 12.50 | 1.50 | 8.50 | 2.12 | 3.94 | 8.12 | 6.63 | 6.75 | 6.57 | 1.88 | 0.31 | 6.72 | — | 10.62 | 12 | 0.88 | 0.75 | 4.75 | 5.25 |
| 8 | 15.00 | 1.62 | 10.62 | 2.44 | 4.38 | 10.25 | 8.63 | 8.75 | 8.55 | 2.19 | 0.44 | 8.72 | — | 13.00 | 12 | 1.00 | 0.88 | 5.00 | 5.75 |
| 10 | 17.50 | 1.88 | 12.75 | 2.62 | 4.62 | 12.62 | 10.75 | — | — | 10.88 | 0.50 | — | — | 15.25 | 16 | 1.12 | 1.00 | 5.75 | 6.50 |
| 12 | 20.50 | 2.00 | 15.00 | 2.88 | 5.12 | 14.75 | 12.75 | — | — | 12.88 | 0.50 | — | — | 17.75 | 16 | 1.25 | 1.12 | 6.25 | 7.00 |
| 14 | 23.00 | 2.12 | 16.25 | 3.00 | 5.62 | 16.75 | 14.00 | — | — | 14.14 | 0.50 | — | — | 20.25 | 20 | 1.25 | 1.12 | 6.50 | 7.25 |
| 16 | 25.50 | 2.25 | 18.50 | 3.25 | 5.75 | 19.00 | 16.00 | — | — | 16.16 | 0.50 | — | — | 22.50 | 20 | 1.38 | 1.25 | 7.00 | 7.75 |
| 18 | 28.00 | 2.38 | 21.00 | 3.50 | 6.25 | 21.00 | 18.00 | — | — | 18.18 | 0.50 | — | — | 24.75 | 24 | 1.38 | 1.25 | 7.25 | 8.00 |
| 20 | 30.50 | 2.50 | 23.00 | 3.75 | 6.38 | 23.12 | 20.00 | — | — | 20.20 | 0.50 | — | — | 27.00 | 24 | 1.38 | 1.25 | 7.50 | 8.50 |
| 24 | 36.00 | 2.75 | 27.25 | 4.19 | 6.62 | 27.62 | 24.00 | — | — | 24.25 | 0.50 | — | — | 32.00 | 24 | 1.62 | 1.50 | 8.25 | 9.50 |
Dimensions are in inches. Other NPT sizes may be furnished if required. For slip-on and threaded flanges, verify that TT drilling extends to the inside diameter of the pipe after assembly and is free from burrs. Weld neck flanges NPS 3″ and smaller are identical to Class 600 flanges. All other dimensions are in accordance with ASME/ANSI B16.5. Bolt lengths include an allowance for orifice and gasket thickness of 0.25 in. for NPS 1–12 and 0.38 in. for NPS 14–24; stud bolt lengths do not include point heights. Bore of weld neck flanges is to be specified by the purchaser. Threaded flanges are furnished in NPS 1–8 only, and counterbore dimensions are given for those sizes only.
Class 600 ANSI B16.36 — welding neck, NPS 1″ to 24″
Flange dimensions and drilling
| NPS | O.D. O | Thk. min. C | R.F. dia R | Hub length Y | R.F. height H | Hub dia X | Hub chamfer A | Press. conn. TT | Bolt circle | No. of holes | Dia. holes R.F. | Dia. holes R.J. | Dia. bolts | Stud length R.F. | Stud length R.J. |
|---|---|---|---|---|---|---|---|---|---|---|---|---|---|---|---|
| 1 | 4.88 | 1.50 | 2.00 | 3.25 | 0.06 | 2.12 | 1.32 | 0.25 | 3.50 | 4 | 0.69 | 0.75 | 0.62 | 5.00 | 5.50 |
| 1.5 | 6.12 | 1.50 | 2.88 | 3.38 | 0.06 | 2.75 | 1.90 | 0.25 | 4.50 | 4 | 0.88 | 0.88 | 0.75 | 5.25 | 5.50 |
| 2 | 6.50 | 1.50 | 3.62 | 3.38 | 0.06 | 3.31 | 2.38 | 0.25 | 5.00 | 8 | 0.75 | 0.75 | 0.62 | 5.00 | 5.50 |
| 2.5 | 7.50 | 1.50 | 4.12 | 3.50 | 0.06 | 3.94 | 2.88 | 0.25 | 5.88 | 8 | 0.88 | 0.88 | 0.75 | 5.25 | 5.75 |
| 3 | 8.25 | 1.50 | 5.00 | 3.50 | 0.06 | 4.62 | 3.50 | 0.38 | 6.62 | 8 | 0.88 | 0.88 | 0.75 | 5.25 | 5.75 |
| 4 | 10.75 | 1.50 | 6.19 | 4.00 | 0.25 | 6.00 | 4.50 | 0.50 | 8.50 | 8 | 1.00 | 1.00 | 0.88 | 6.00 | 6.50 |
| 6 | 14.00 | 1.88 | 8.50 | 4.62 | 0.25 | 8.75 | 6.63 | 0.50 | 11.50 | 12 | 1.12 | 1.12 | 1.00 | 7.00 | 7.50 |
| 8 | 16.50 | 2.19 | 10.62 | 5.25 | 0.25 | 10.75 | 8.63 | 0.50 | 13.75 | 12 | 1.25 | 1.25 | 1.12 | 7.75 | 8.25 |
| 10 | 20.00 | 2.50 | 12.75 | 6.00 | 0.25 | 13.50 | 10.75 | 0.50 | 17.00 | 16 | 1.38 | 1.38 | 1.25 | 8.75 | 9.25 |
| 12 | 22.00 | 2.62 | 15.00 | 6.12 | 0.25 | 15.75 | 12.75 | 0.50 | 19.25 | 20 | 1.38 | 1.38 | 1.25 | 9.00 | 9.50 |
| 14 | 23.75 | 2.75 | 16.25 | 6.50 | 0.25 | 17.00 | 14.00 | 0.50 | 20.75 | 20 | 1.50 | 1.50 | 1.38 | 9.50 | 10.00 |
| 16 | 27.00 | 3.00 | 18.50 | 7.00 | 0.25 | 19.50 | 16.00 | 0.50 | 23.75 | 20 | 1.62 | 1.62 | 1.50 | 10.25 | 10.75 |
| 18 | 29.25 | 3.25 | 21.00 | 7.25 | 0.25 | 21.50 | 18.00 | 0.50 | 25.75 | 20 | 1.75 | 1.75 | 1.62 | 11.00 | 11.50 |
| 20 | 32.00 | 3.50 | 23.00 | 7.50 | 0.25 | 24.00 | 20.00 | 0.50 | 28.50 | 24 | 1.75 | 1.75 | 1.62 | 11.75 | 12.50 |
| 24 | 37.00 | 4.00 | 27.25 | 8.00 | 0.25 | 28.25 | 24.00 | 0.50 | 33.00 | 24 | 2.00 | 2.00 | 1.88 | 13.25 | 13.75 |
Ring type joint
| NPS | Groove number | Pitch dia. P | Groove depth E | Groove width F | Radius at bottom R max | Special oval ring height W |
|---|---|---|---|---|---|---|
| 1 | R16 | 2.000 | 0.250 | 0.344 | 0.03 | 1.00 |
| 1.5 | R20 | 2.688 | 0.250 | 0.344 | 0.03 | 1.00 |
| 2 | R23 | 3.250 | 0.312 | 0.469 | 0.03 | 1.06 |
| 2.5 | R26 | 4.000 | 0.312 | 0.469 | 0.03 | 1.06 |
| 3 | R31 | 4.875 | 0.312 | 0.469 | 0.03 | 1.06 |
| 4 | R37 | 5.875 | 0.312 | 0.469 | 0.03 | 1.06 |
| 6 | R45 | 8.312 | 0.312 | 0.469 | 0.03 | 1.06 |
| 8 | R49 | 10.625 | 0.312 | 0.469 | 0.03 | 1.06 |
| 10 | R53 | 12.750 | 0.312 | 0.469 | 0.03 | 1.06 |
| 12 | R57 | 15.000 | 0.312 | 0.469 | 0.03 | 1.06 |
| 14 | R61 | 16.500 | 0.312 | 0.469 | 0.03 | 1.06 |
| 16 | R65 | 18.500 | 0.312 | 0.469 | 0.03 | 1.19 |
| 18 | R69 | 21.000 | 0.312 | 0.469 | 0.03 | 1.19 |
| 20 | R73 | 23.000 | 0.375 | 0.531 | 0.60 | 1.25 |
| 24 | R77 | 27.250 | 0.438 | 0.656 | 0.60 | 1.44 |
Dimensions are in inches. Other NPT sizes may be furnished if required. Weld neck flanges NPS 3″ and smaller are identical to Class 300 flanges except for bolting and may be used for such service. All other dimensions are in accordance with ASME/ANSI B16.5. The 0.06 in. height of raised face in NPS 1–3 is included in dimensions C and Y. Bolt lengths for raised face flanges include an allowance for orifice and gasket thickness of 0.25 in. for NPS 1–10, 0.75 in. for NPS 12–18 and 0.88 in. for NPS 20; stud bolt lengths do not include point heights. Bore is to be specified by the purchaser. Ring joint flanges in NPS 24″ require an angular meter tap.
Flange facings
Dimensions in inches- A 0.06″ raised face is standard for Class 150 and 300 welding neck, slip-on, screwed and blind flanges, and is included in the flange thickness
- A 0.25″ raised face is standard for Class 400 and heavier welding neck, slip-on, screwed and blind flanges, and is not included in the flange thickness
- Gasket surface is marked “GF” on the facing sketches
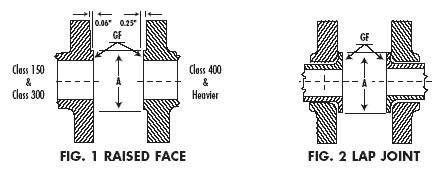
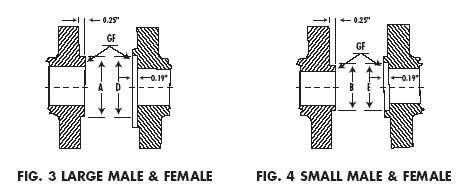
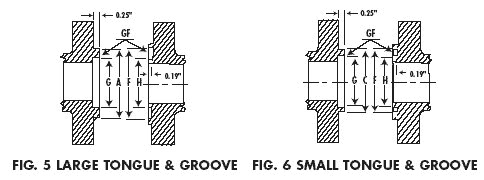
Dimensions for flange facings
Outside diameter — A raised face, large male, large tongue, and pipe lap · B small male · C small tongue · D large female, large groove · E small female · F small groove. Inside diameter — G large tongue and small tongue · H large groove and small groove.
| NPS | A | B | C | D | E | F | G | H |
|---|---|---|---|---|---|---|---|---|
| 0.50 | 1.38 | 0.72 | 1.38 | 1.44 | 0.78 | 1.44 | 1.00 | 0.94 |
| 0.75 | 1.69 | 0.94 | 1.69 | 1.75 | 1.00 | 1.75 | 1.31 | 1.25 |
| 1.00 | 2.00 | 1.19 | 1.88 | 2.06 | 1.25 | 1.94 | 1.50 | 1.44 |
| 1.25 | 2.50 | 1.50 | 2.25 | 2.56 | 1.56 | 2.31 | 1.88 | 1.81 |
| 1.50 | 2.88 | 1.75 | 2.50 | 2.94 | 1.81 | 2.56 | 2.12 | 2.06 |
| 2.00 | 3.62 | 2.25 | 3.25 | 3.69 | 2.31 | 3.31 | 2.88 | 2.81 |
| 2.50 | 4.12 | 2.69 | 3.75 | 4.19 | 2.75 | 3.81 | 3.38 | 3.31 |
| 3.00* | 5.00 | 3.31 | 4.62 | 5.06 | 3.38 | 4.69 | 4.25 | 4.19 |
| 3.50 | 5.50 | 3.81 | 5.12 | 5.56 | 3.88 | 5.19 | 4.75 | 4.69 |
| 4.00 | 6.19 | 4.31 | 5.69 | 6.25 | 4.38 | 5.75 | 5.19 | 5.12 |
| 5.00 | 7.31 | 5.38 | 6.81 | 7.38 | 5.44 | 6.88 | 6.31 | 6.25 |
| 6.00* | 8.50 | 6.38 | 8.00 | 8.56 | 6.44 | 8.06 | 7.50 | 7.44 |
| 8.00* | 10.62 | 8.38 | 10.00 | 10.69 | 8.44 | 10.06 | 9.38 | 9.31 |
| 10.00 | 12.75 | 10.50 | 12.00 | 12.81 | 10.56 | 12.06 | 11.25 | 11.19 |
| 12.00 | 15.00 | 12.50 | 14.25 | 15.06 | 12.56 | 14.31 | 13.50 | 13.44 |
| 14.00 | 16.25 | 13.75 | 15.50 | 16.31 | 13.81 | 15.56 | 14.75 | 14.69 |
| 16.00 | 18.50 | 15.75 | 17.62 | 18.56 | 15.81 | 17.69 | 16.75 | 16.69 |
| 18.00 | 21.00 | 17.75 | 20.12 | 21.06 | 17.81 | 20.19 | 19.25 | 19.19 |
| 20.00 | 23.00 | 19.75 | 22.00 | 23.06 | 19.81 | 22.06 | 21.00 | 20.94 |
| 24.00 | 27.25 | 23.75 | 26.25 | 27.31 | 23.81 | 26.31 | 25.25 | 25.19 |
Ring joint pitch diameter P and depth of groove L vary with the flange pressure rating and are given in the class tables. Large female and large groove Class 150 in NPS 3″, 6″ and 8″ are full faced to the outside diameter of the flange.
Pressure-temperature ratings
ANSI B16.5Maximum working pressure in pounds per square inch, by material group and metal temperature. Material groups are listed below; the rating tables use the group number.
Material groups
| Group | Material |
|---|---|
| 1.1 | Carbon steel |
| 1.2 | Carbon steel |
| 1.3 | Carbon steel |
| 1.4 | Carbon steel |
| 1.5 | C-1/2 Mo |
| 1.7 | 1/2 Cr-1/2 Mo, Ni-Cr-Mo |
| 1.9 | 1 1/4 Cr-1/2 Mo |
| 1.10 | 2 1/4 Cr-1 Mo |
| 1.13 | 5 Cr-1/2 Mo |
| 1.14 | 9 Cr-1 Mo |
| 2.1 | Type 304 |
| 2.2 | Type 316 |
| Group | Material |
|---|---|
| 2.3 | Type 304L, Type 316L |
| 2.4 | Type 321 |
| 2.5 | Types 347, 348 |
| 2.6 | Type 309 |
| 2.7 | Type 310 |
| 3.1 | Cr-Fe-Mo-Cu-Cb (20Cb) |
| 3.2 | Nickel alloy 200 |
| 3.4 | Ni-Cu alloys 400, 405 |
| 3.5 | Ni-Cr-Fe alloy 600 |
| 3.6 | Ni-Fe-Cr alloy 800 |
| 3.7 | Ni-Mo alloy B2 |
| 3.8 | Nickel alloys |
Flange ratings — ANSI B16.5
Class 150 Working pressure, p.s.i. — 14 temperatures × 24 material groups
| Temp. °F | 1.1 | 1.2 | 1.3 | 1.4 | 1.5 | 1.7 | 1.9 | 1.10 | 1.13 | 1.14 | 2.1 | 2.2 | 2.3 | 2.4 | 2.5 | 2.6 | 2.7 | 3.1 | 3.2 | 3.4 | 3.5 | 3.6 | 3.7 | 3.8 |
|---|---|---|---|---|---|---|---|---|---|---|---|---|---|---|---|---|---|---|---|---|---|---|---|---|
| -20 to 100 | 285 | 290 | 265 | 235 | 265 | — | 290 | — | — | — | 275 | 275 | 230 | 275 | 275 | 260 | 260 | 230 | 140 | 230 | 275 | 275 | 290 | 290 |
| 200 | 260 | 260 | 250 | 215 | — | — | 260 | — | — | — | 235 | 240 | 195 | 235 | 245 | 230 | 230 | 215 | 140 | 200 | 260 | 255 | 260 | 260 |
| 300 | 230 | 230 | 230 | 210 | — | — | 230 | — | — | — | 205 | 215 | 175 | 210 | 225 | 220 | 220 | 200 | 140 | 190 | 230 | 230 | 230 | 230 |
| 400 | — | — | — | — | — | 200 | — | — | — | — | 180 | 195 | 160 | 190 | — | 200 | — | — | 140 | 185 | — | 200 | 200 | — |
| 500 | — | — | — | — | — | 170 | — | — | — | — | 170 | 170 | 145 | — | — | 170 | — | — | 140 | — | — | 170 | — | — |
| 600 | — | — | — | — | — | 140 | — | — | — | — | 140 | 140 | 140 | — | — | 140 | — | — | 140 | — | — | 140 | — | — |
| 650 | — | — | — | — | — | 125 | — | — | — | — | 125 | 125 | 125 | — | — | 125 | — | — | — | — | — | 125 | — | — |
| 700 | — | — | — | — | — | 110 | — | — | — | — | 110 | 110 | 110 | — | — | 110 | — | — | — | — | — | 110 | — | — |
| 750 | — | — | — | — | — | 95 | — | — | — | — | 95 | 95 | 95 | — | — | 95 | — | — | — | — | — | 95 | — | — |
| 800 | — | — | — | — | — | 80 | — | — | — | — | 80 | 80 | 80 | — | — | 80 | — | — | — | — | — | 80 | — | — |
| 850 | — | — | — | — | — | 65 | — | — | — | — | 65 | 65 | 65 | — | — | 65 | — | — | — | — | — | — | — | — |
| 900 | — | — | — | — | — | 50 | — | — | — | — | 50 | 50 | — | — | — | 50 | — | — | — | — | — | — | — | — |
| 950 | — | — | — | — | — | 35 | — | — | — | — | 35 | 35 | — | — | — | 35 | — | — | — | — | — | — | — | — |
| 1000 | — | — | — | — | — | 20 | — | — | — | — | 20 | 20 | — | — | — | 20 | — | — | — | — | — | — | — | — |
Class 300 Working pressure, p.s.i. — 24 temperatures × 24 material groups
| Temp. °F | 1.1 | 1.2 | 1.3 | 1.4 | 1.5 | 1.7 | 1.9 | 1.10 | 1.13 | 1.14 | 2.1 | 2.2 | 2.3 | 2.4 | 2.5 | 2.6 | 2.7 | 3.1 | 3.2 | 3.4 | 3.5 | 3.6 | 3.7 | 3.8 |
|---|---|---|---|---|---|---|---|---|---|---|---|---|---|---|---|---|---|---|---|---|---|---|---|---|
| -20 to 100 | 740 | 750 | 695 | 620 | 695 | 750 | 750 | 750 | 750 | 750 | 720 | 720 | 600 | 720 | 720 | 670 | 670 | 600 | 360 | 600 | 720 | 720 | 750 | 750 |
| 200 | 675 | 750 | 655 | 560 | 680 | 750 | 710 | 715 | 750 | 750 | 600 | 620 | 505 | 610 | 635 | 605 | 605 | 555 | 360 | 530 | 670 | 660 | 750 | 750 |
| 300 | 655 | 730 | 640 | 550 | 655 | 730 | 675 | 675 | 730 | 730 | 530 | 560 | 455 | 545 | 590 | 570 | 570 | 525 | 360 | 495 | 640 | 625 | 730 | 730 |
| 400 | 635 | 705 | 620 | 530 | 640 | 705 | 660 | 650 | 705 | 705 | 470 | 515 | 415 | 495 | 555 | 535 | 535 | — | — | 480 | 615 | 600 | 705 | 705 |
| 500 | 600 | 665 | 585 | 500 | 620 | 665 | 640 | 640 | 665 | 665 | 435 | 480 | 380 | 460 | 520 | 505 | 505 | — | — | 480 | 595 | 580 | 665 | 665 |
| 600 | 550 | 605 | 535 | 455 | — | — | 605 | 605 | — | — | 415 | 450 | 360 | 435 | 490 | 480 | 480 | — | — | 480 | 575 | 575 | 605 | 605 |
| 650 | 535 | 590 | 525 | 450 | — | — | 590 | 590 | — | — | 410 | 445 | 350 | 430 | 480 | 465 | 465 | — | — | 480 | 565 | 570 | 590 | 590 |
| 700 | 535 | 570 | 520 | 450 | — | — | 570 | 570 | — | — | 405 | 430 | 345 | 420 | 470 | 455 | 455 | — | — | 480 | 555 | 565 | 570 | 570 |
| 750 | 505 | 505 | 475 | 445 | — | — | 530 | 530 | — | — | 400 | 425 | 335 | 415 | 460 | 445 | 445 | — | — | 470 | 530 | 530 | 530 | 530 |
| 800 | 410 | 410 | 390 | 370 | — | — | 510 | 510 | 500 | 510 | 395 | 415 | 330 | 415 | 455 | 435 | 435 | — | — | 460 | 510 | 505 | 510 | 510 |
| 850 | — | 270 | — | — | — | — | 485 | 485 | 440 | 485 | 390 | 405 | 320 | 410 | 445 | 425 | 425 | — | — | — | — | — | — | — |
| 900 | — | 170 | — | — | — | — | 450 | 450 | 355 | 450 | 385 | 395 | — | 405 | 430 | 415 | 415 | — | — | — | — | — | — | — |
| 950 | — | 105 | — | — | 280 | 345 | 380 | 380 | 260 | 370 | 375 | 385 | — | 385 | 385 | 385 | 385 | — | — | — | — | — | — | — |
| 1000 | — | 50 | — | — | 165 | 215 | 225 | 270 | 190 | 290 | 325 | 365 | — | 355 | 365 | 335 | 350 | — | — | — | — | — | — | — |
| 1050 | — | — | — | — | — | 190 | 140 | 200 | 140 | 190 | 310 | 360 | — | 345 | 360 | 290 | 335 | — | — | — | — | — | — | — |
| 1100 | — | — | — | — | — | — | 95 | 115 | 105 | 115 | 260 | 325 | — | 300 | 325 | 225 | 290 | — | — | — | — | — | — | — |
| 1150 | — | — | — | — | — | — | 50 | 105 | 70 | 75 | 195 | 275 | — | 235 | 275 | 170 | 245 | — | — | — | — | — | — | — |
| 1200 | — | — | — | — | — | — | 35 | 55 | 45 | 50 | 155 | 205 | — | 180 | 170 | 130 | 205 | — | — | — | — | — | — | — |
| 1250 | — | — | — | — | — | — | — | — | — | — | 110 | 180 | — | 140 | 125 | 100 | 160 | — | — | — | — | — | — | — |
| 1300 | — | — | — | — | — | — | — | — | — | — | 85 | 140 | — | 105 | 95 | 80 | 120 | — | — | — | — | — | — | — |
| 1350 | — | — | — | — | — | — | — | — | — | — | 60 | 105 | — | 80 | 70 | 60 | 80 | — | — | — | — | — | — | — |
| 1400 | — | — | — | — | — | — | — | — | — | — | 50 | 75 | — | 60 | 50 | 45 | 55 | — | — | — | — | — | — | — |
| 1450 | — | — | — | — | — | — | — | — | — | — | 35 | 60 | — | 50 | 40 | 30 | 40 | — | — | — | — | — | — | — |
| 1500 | — | — | — | — | — | — | — | — | — | — | 25 | 40 | — | 40 | 35 | 25 | 25 | — | — | — | — | — | — | — |
Class 600 Working pressure, p.s.i. — 24 temperatures × 24 material groups
| Temp. °F | 1.1 | 1.2 | 1.3 | 1.4 | 1.5 | 1.7 | 1.9 | 1.10 | 1.13 | 1.14 | 2.1 | 2.2 | 2.3 | 2.4 | 2.5 | 2.6 | 2.7 | 3.1 | 3.2 | 3.4 | 3.5 | 3.6 | 3.7 | 3.8 |
|---|---|---|---|---|---|---|---|---|---|---|---|---|---|---|---|---|---|---|---|---|---|---|---|---|
| -20 to 100 | 1480 | 1500 | 1390 | 1235 | 1390 | 1500 | 1500 | 1500 | 1500 | 1500 | 1440 | 1440 | 1200 | 1440 | 1440 | 1345 | 1345 | 1200 | 720 | 1200 | 1440 | 1440 | 1500 | 1500 |
| 200 | 1350 | 1500 | 1315 | 1125 | 1360 | 1500 | 1425 | 1430 | 1500 | 1500 | 1200 | 1240 | 1015 | 1220 | 1270 | 1210 | 1210 | 1115 | 720 | 1055 | 1345 | 1325 | 1500 | 1500 |
| 300 | 1315 | 1455 | 1275 | 1095 | 1305 | 1455 | 1345 | 1355 | 1455 | 1455 | 1055 | 1120 | 910 | 1090 | 1175 | 1140 | 1140 | 1045 | 720 | 990 | 1275 | 1250 | 1455 | 1455 |
| 400 | 1270 | 1410 | 1235 | 1060 | 1280 | 1410 | 1315 | 1295 | 1410 | 1410 | 940 | 1030 | 825 | 990 | 1110 | 1065 | 1065 | — | 720 | 955 | 1230 | 1200 | 1410 | 1410 |
| 500 | 1200 | 1330 | 1165 | 995 | 1245 | 1330 | 1285 | 1280 | 1330 | 1330 | 875 | 955 | 765 | 915 | 1035 | 1010 | 1010 | — | 720 | 950 | 1185 | 1155 | 1330 | 1330 |
| 600 | 1095 | 1210 | 1065 | 915 | — | — | 1210 | 1210 | — | — | 830 | 905 | 720 | 875 | 985 | 955 | 955 | — | 720 | 950 | 1145 | 1145 | 1210 | 1210 |
| 650 | 1075 | 1175 | 1045 | 895 | — | — | 1175 | 1175 | — | — | 815 | 890 | 700 | 855 | 960 | 930 | 930 | — | — | 950 | 1130 | 1140 | 1175 | 1175 |
| 700 | 1065 | 1135 | 1035 | 895 | — | — | 1135 | 1135 | — | — | 805 | 865 | 685 | 840 | 935 | 910 | 910 | — | — | 950 | 1115 | 1130 | 1135 | 1135 |
| 750 | 1010 | 1010 | 945 | 885 | — | — | 1065 | 1065 | — | — | 795 | 845 | 670 | 830 | 920 | 895 | 895 | — | — | 935 | — | 1065 | 1065 | — |
| 800 | 825 | 825 | 780 | 740 | — | — | 1015 | 1015 | 995 | 1015 | 790 | 830 | 660 | 825 | 910 | 870 | 870 | — | — | 915 | — | 1015 | 1015 | — |
| 850 | — | 535 | — | — | — | — | 975 | 975 | 880 | 975 | 780 | 810 | 645 | 815 | 890 | 850 | 850 | — | — | — | — | — | — | — |
| 900 | — | 345 | — | — | — | — | 900 | 900 | 705 | 900 | 770 | 790 | — | 810 | 865 | 830 | 830 | — | — | — | — | — | — | — |
| 950 | — | 205 | — | — | 560 | 685 | 755 | 755 | 520 | 740 | 750 | 775 | — | 775 | 775 | 775 | 775 | — | — | — | — | — | — | — |
| 1000 | — | 105 | — | — | 330 | 425 | 445 | 535 | 385 | 585 | 645 | 725 | — | 715 | 725 | 670 | 700 | — | — | — | — | — | — | — |
| 1050 | — | — | — | — | — | 380 | 275 | 400 | 280 | 380 | 620 | 720 | — | 695 | 720 | 585 | 665 | — | — | — | — | — | — | — |
| 1100 | — | — | — | — | — | — | 190 | 225 | 205 | 225 | 515 | 645 | — | 605 | 645 | 445 | 585 | — | — | — | — | — | — | — |
| 1150 | — | — | — | — | — | — | 105 | 205 | 140 | 150 | 390 | 550 | — | 475 | 550 | 345 | 495 | — | — | — | — | — | — | — |
| 1200 | — | — | — | — | — | — | 70 | 110 | 90 | 105 | 310 | 410 | — | 365 | 345 | 260 | 410 | — | — | — | — | — | — | — |
| 1250 | — | — | — | — | — | — | — | — | — | — | 220 | 365 | — | 280 | 245 | 200 | 325 | — | — | — | — | — | — | — |
| 1300 | — | — | — | — | — | — | — | — | — | — | 165 | 275 | — | 210 | 185 | 160 | 240 | — | — | — | — | — | — | — |
| 1350 | — | — | — | — | — | — | — | — | — | — | 125 | 205 | — | 165 | 135 | 115 | 160 | — | — | — | — | — | — | — |
| 1400 | — | — | — | — | — | — | — | — | — | — | 90 | 150 | — | 125 | 105 | 90 | 110 | — | — | — | — | — | — | — |
| 1450 | — | — | — | — | — | — | — | — | — | — | 70 | 115 | — | 95 | 80 | 60 | 75 | — | — | — | — | — | — | — |
| 1500 | — | — | — | — | — | — | — | — | — | — | 50 | 85 | — | 75 | 70 | 50 | 50 | — | — | — | — | — | — | — |
Class 900 Working pressure, p.s.i. — 24 temperatures × 24 material groups
| Temp. °F | 1.1 | 1.2 | 1.3 | 1.4 | 1.5 | 1.7 | 1.9 | 1.10 | 1.13 | 1.14 | 2.1 | 2.2 | 2.3 | 2.4 | 2.5 | 2.6 | 2.7 | 3.1 | 3.2 | 3.4 | 3.5 | 3.6 | 3.7 | 3.8 |
|---|---|---|---|---|---|---|---|---|---|---|---|---|---|---|---|---|---|---|---|---|---|---|---|---|
| -20 to 100 | 2220 | 2250 | 2085 | 1850 | 2085 | 2250 | 2250 | 2250 | 2250 | 2250 | 2160 | 2160 | 1800 | 2160 | 2160 | 2015 | 2015 | 1800 | 1080 | 1800 | 2160 | 2160 | 2250 | 2250 |
| 200 | 2025 | 2250 | 1970 | 1685 | 2035 | 2250 | 2135 | 2150 | 2250 | 2250 | 1800 | 1860 | 1520 | 1830 | 1910 | 1815 | 1815 | 1670 | 1080 | 1585 | 2015 | 1990 | 2250 | 2250 |
| 300 | 1970 | 2185 | 1915 | 1640 | 1955 | 2185 | 2020 | 2030 | 2185 | 2185 | 1585 | 1680 | 1360 | 1635 | 1765 | 1705 | 1705 | 1570 | 1080 | 1485 | 1915 | 1870 | 2185 | 2185 |
| 400 | 1900 | 2115 | 1850 | 1585 | 1920 | 2115 | 1975 | 1945 | 2115 | 2115 | 1410 | 1540 | 1240 | 1485 | 1665 | 1600 | 1600 | — | 1080 | 1435 | 1845 | 1800 | 2115 | 2115 |
| 500 | 1795 | 1995 | 1745 | 1495 | 1865 | 1995 | 1925 | 1920 | 1995 | 1995 | 1310 | 1435 | 1145 | 1375 | 1555 | 1510 | 1510 | — | 1080 | 1435 | 1780 | 1735 | 1995 | 1995 |
| 600 | 1640 | 1815 | 1600 | 1370 | — | — | 1815 | 1815 | — | — | 1245 | 1355 | 1080 | 1310 | 1475 | 1435 | 1435 | — | 1080 | 1435 | 1720 | 1720 | 1815 | 1815 |
| 650 | 1610 | 1765 | 1570 | 1345 | — | — | 1765 | 1765 | — | — | 1225 | 1330 | 1050 | 1280 | 1440 | 1395 | 1395 | — | — | 1435 | 1690 | 1705 | 1765 | 1765 |
| 700 | 1600 | 1705 | 1555 | 1345 | — | — | 1705 | 1705 | — | — | 1210 | 1295 | 1030 | 1260 | 1405 | 1370 | 1370 | — | — | 1435 | 1670 | 1690 | 1705 | 1705 |
| 750 | 1510 | 1510 | 1420 | 1325 | — | — | 1595 | 1595 | — | — | 1195 | 1270 | 1010 | 1245 | 1385 | 1340 | 1340 | — | — | 1405 | — | 1595 | 1595 | — |
| 800 | 1235 | 1235 | 1175 | 1110 | — | — | 1525 | 1525 | 1490 | 1525 | 1180 | 1245 | 985 | 1240 | 1370 | 1305 | 1305 | — | — | 1375 | — | 1520 | 1520 | — |
| 850 | — | 805 | — | — | — | — | 1460 | 1460 | 1315 | 1460 | 1165 | 1215 | 965 | 1225 | 1330 | 1275 | 1275 | — | — | — | — | — | — | — |
| 900 | — | 515 | — | — | — | — | 1350 | 1350 | 1060 | 1350 | 1150 | 1180 | — | 1215 | 1295 | 1245 | 1245 | — | — | — | — | — | — | — |
| 950 | — | 310 | — | — | 845 | 1030 | 1130 | 1130 | 780 | 1110 | 1125 | 1160 | — | 1160 | 1160 | 1160 | 1160 | — | — | — | — | — | — | — |
| 1000 | — | 155 | — | — | 495 | 640 | 670 | 805 | 575 | 875 | 965 | 1090 | — | 1070 | 1090 | 1010 | 1050 | — | — | — | — | — | — | — |
| 1050 | — | — | — | — | — | 565 | 410 | 595 | 420 | 565 | 925 | 1080 | — | 1040 | 1080 | 875 | 1000 | — | — | — | — | — | — | — |
| 1100 | — | — | — | — | — | — | 290 | 340 | 310 | 340 | 770 | 965 | — | 905 | 965 | 670 | 875 | — | — | — | — | — | — | — |
| 1150 | — | — | — | — | — | — | 155 | 310 | 205 | 225 | 585 | 825 | — | 710 | 825 | 515 | 740 | — | — | — | — | — | — | — |
| 1200 | — | — | — | — | — | — | 105 | 165 | 135 | 155 | 465 | 620 | — | 545 | 515 | 390 | 620 | — | — | — | — | — | — | — |
| 1250 | — | — | — | — | — | — | — | — | — | — | 330 | 545 | — | 420 | 370 | 300 | 485 | — | — | — | — | — | — | — |
| 1300 | — | — | — | — | — | — | — | — | — | — | 245 | 410 | — | 320 | 280 | 235 | 360 | — | — | — | — | — | — | — |
| 1350 | — | — | — | — | — | — | — | — | — | — | 185 | 310 | — | 245 | 205 | 175 | 235 | — | — | — | — | — | — | — |
| 1400 | — | — | — | — | — | — | — | — | — | — | 145 | 225 | — | 185 | 155 | 135 | 165 | — | — | — | — | — | — | — |
| 1450 | — | — | — | — | — | — | — | — | — | — | 105 | 175 | — | 145 | 125 | 95 | 115 | — | — | — | — | — | — | — |
| 1500 | — | — | — | — | — | — | — | — | — | — | 70 | 125 | — | 115 | 105 | 70 | 70 | — | — | — | — | — | — | — |
Class 1500 Working pressure, p.s.i. — 24 temperatures × 24 material groups
| Temp. °F | 1.1 | 1.2 | 1.3 | 1.4 | 1.5 | 1.7 | 1.9 | 1.10 | 1.13 | 1.14 | 2.1 | 2.2 | 2.3 | 2.4 | 2.5 | 2.6 | 2.7 | 3.1 | 3.2 | 3.4 | 3.5 | 3.6 | 3.7 | 3.8 |
|---|---|---|---|---|---|---|---|---|---|---|---|---|---|---|---|---|---|---|---|---|---|---|---|---|
| -20 to 100 | 3705 | 3750 | 3470 | 3085 | 3470 | 3750 | 3750 | 3750 | 3750 | 3750 | 3600 | 3600 | 3000 | 3600 | 3600 | 3360 | 3360 | 3000 | 1800 | 3000 | 3600 | 3600 | 3750 | 3750 |
| 200 | 3375 | 3750 | 3280 | 2810 | 3395 | 3750 | 3560 | 3580 | 3750 | 3750 | 3000 | 3095 | 2530 | 3050 | 3180 | 3025 | 3025 | 2785 | 1800 | 2640 | 3360 | 3310 | 3750 | 3750 |
| 300 | 3280 | 3640 | 3190 | 2735 | 3260 | 3640 | 3365 | 3385 | 3640 | 3640 | 2640 | 2795 | 2270 | 2725 | 2940 | 2845 | 2845 | 2615 | 1800 | 2470 | 3190 | 3120 | 3640 | 3640 |
| 400 | 3170 | 3530 | 3085 | 2645 | 3200 | 3530 | 3290 | 3240 | 3530 | 3530 | 2350 | 2570 | 2065 | 2470 | 2770 | 2665 | 2665 | — | 1800 | 2390 | 3070 | 3000 | 3530 | 3530 |
| 500 | 2995 | 3325 | 2910 | 2490 | 3105 | 3325 | 3210 | 3200 | 3325 | 3325 | 2185 | 2390 | 1910 | 2290 | 2590 | 2520 | 2520 | — | 1800 | 2375 | 2965 | 2890 | 3325 | 3325 |
| 600 | 2735 | 3025 | 2665 | 2285 | — | — | 3025 | 3025 | — | — | 2075 | 2255 | 1800 | 2185 | 2460 | 2390 | 2390 | — | 1800 | 2375 | 2870 | 2870 | 3025 | 3025 |
| 650 | 2685 | 2940 | 2615 | 2245 | — | — | 2940 | 2940 | — | — | 2040 | 2220 | 1750 | 2135 | 2400 | 2330 | 2330 | — | — | 2375 | 2820 | 2845 | 2940 | 2940 |
| 700 | 2665 | 2840 | 2590 | 2245 | — | — | 2840 | 2840 | — | — | 2015 | 2160 | 1715 | 2100 | 2340 | 2280 | 2280 | — | — | 2375 | 2785 | 2820 | 2840 | 2840 |
| 750 | 2520 | 2520 | 2365 | 2210 | — | — | 2660 | 2660 | — | — | 1990 | 2110 | 1680 | 2075 | 2305 | 2230 | 2230 | — | — | 2340 | 2660 | 2650 | 2660 | 2660 |
| 800 | 2060 | 2060 | 1955 | 1850 | — | — | 2540 | 2540 | 2485 | 2540 | 1970 | 2075 | 1645 | 2065 | 2280 | 2170 | 2170 | — | — | 2290 | 2540 | 2535 | 2540 | 2540 |
| 850 | — | 1340 | — | — | — | — | 2435 | 2435 | 2195 | 2435 | 1945 | 2030 | 1610 | 2040 | 2220 | 2125 | 2125 | — | — | — | — | — | — | — |
| 900 | — | 860 | — | — | — | — | 2245 | 2245 | 1765 | 2245 | 1920 | 1970 | — | 2030 | 2160 | 2075 | 2075 | — | — | — | — | — | — | — |
| 950 | — | 515 | — | — | 1405 | 1715 | 1885 | 1885 | 1305 | 1850 | 1870 | 1930 | — | 1930 | 1930 | 1930 | 1930 | — | — | — | — | — | — | — |
| 1000 | — | 260 | — | — | 825 | 1065 | 1115 | 1340 | 960 | 1460 | 1610 | 1820 | — | 1785 | 1820 | 1680 | 1750 | — | — | — | — | — | — | — |
| 1050 | — | — | — | — | — | 945 | 685 | 995 | 705 | 945 | 1545 | 1800 | — | 1730 | 1800 | 1460 | 1665 | — | — | — | — | — | — | — |
| 1100 | — | — | — | — | — | — | 480 | 565 | 515 | 565 | 1285 | 1610 | — | 1510 | 1610 | 1115 | 1460 | — | — | — | — | — | — | — |
| 1150 | — | — | — | — | — | — | 260 | 515 | 345 | 380 | 980 | 1370 | — | 1185 | 1370 | 860 | 1235 | — | — | — | — | — | — | — |
| 1200 | — | — | — | — | — | — | 170 | 275 | 225 | 260 | 770 | 1030 | — | 910 | 855 | 650 | 1030 | — | — | — | — | — | — | — |
| 1250 | — | — | — | — | — | — | — | — | — | — | 550 | 910 | — | 705 | 615 | 495 | 805 | — | — | — | — | — | — | — |
| 1300 | — | — | — | — | — | — | — | — | — | — | 410 | 685 | — | 530 | 465 | 395 | 600 | — | — | — | — | — | — | — |
| 1350 | — | — | — | — | — | — | — | — | — | — | 310 | 515 | — | 410 | 345 | 290 | 395 | — | — | — | — | — | — | — |
| 1400 | — | — | — | — | — | — | — | — | — | — | 240 | 380 | — | 310 | 255 | 225 | 275 | — | — | — | — | — | — | — |
| 1450 | — | — | — | — | — | — | — | — | — | — | 170 | 290 | — | 240 | 205 | 155 | 190 | — | — | — | — | — | — | — |
| 1500 | — | — | — | — | — | — | — | — | — | — | 120 | 205 | — | 190 | 170 | 120 | 120 | — | — | — | — | — | — | — |
Class 2500 Working pressure, p.s.i. — 24 temperatures × 24 material groups
| Temp. °F | 1.1 | 1.2 | 1.3 | 1.4 | 1.5 | 1.7 | 1.9 | 1.10 | 1.13 | 1.14 | 2.1 | 2.2 | 2.3 | 2.4 | 2.5 | 2.6 | 2.7 | 3.1 | 3.2 | 3.4 | 3.5 | 3.6 | 3.7 | 3.8 |
|---|---|---|---|---|---|---|---|---|---|---|---|---|---|---|---|---|---|---|---|---|---|---|---|---|
| -20 to 100 | 6170 | 6250 | 5785 | 5145 | 5785 | 6250 | 6250 | 6250 | 6250 | 6250 | 6000 | 6000 | 5000 | 6000 | 6000 | 5600 | 5600 | 5000 | 3000 | 5000 | 6000 | 6000 | 6250 | 6250 |
| 200 | 5625 | 6250 | 5470 | 4680 | 5660 | 6250 | 5930 | 5965 | 6250 | 6250 | 5000 | 5160 | 4220 | 5080 | 5300 | 5040 | 5040 | 4640 | 3000 | 4400 | 5600 | 5520 | 6250 | 6250 |
| 300 | 5470 | 6070 | 5315 | 4560 | 5435 | 6070 | 5605 | 5640 | 6070 | 6070 | 4400 | 4660 | 3780 | 4540 | 4900 | 4740 | 4740 | 4360 | 3000 | 4120 | 5320 | 5200 | 6070 | 6070 |
| 400 | 5280 | 5880 | 5145 | 4405 | 5330 | 5880 | 5485 | 5400 | 5880 | 5880 | 3920 | 4280 | 3440 | 4120 | 4620 | 4440 | 4440 | — | 3000 | 3980 | 5120 | 5000 | 5880 | 5880 |
| 500 | 4990 | 5540 | 4850 | 4150 | 5180 | 5540 | 5350 | 5330 | 5540 | 5540 | 3640 | 3980 | 3180 | 3820 | 4320 | 4200 | 4200 | — | 3000 | 3960 | 4940 | 4820 | 5540 | 5540 |
| 600 | 4560 | 5040 | 4440 | 3805 | — | — | 5040 | 5040 | — | — | 3460 | 3760 | 3000 | 3640 | 4100 | 3980 | 3980 | — | 3000 | 3960 | 4780 | 4780 | 5040 | 5040 |
| 650 | 4475 | 4905 | 4355 | 3740 | — | — | 4905 | 4905 | — | — | 3400 | 3700 | 2920 | 3560 | 4000 | 3880 | 3880 | — | — | 3960 | 4700 | 4740 | 4905 | 4905 |
| 700 | 4440 | 4730 | 4320 | 3740 | — | — | 4730 | 4730 | — | — | 3360 | 3600 | 2860 | 3500 | 3900 | 3800 | 3800 | — | — | 3960 | 4640 | 4700 | 4730 | 4730 |
| 750 | 4200 | 4200 | 3945 | 3685 | — | — | 4430 | 4430 | — | — | 3320 | 3520 | 2800 | 3460 | 3840 | 3720 | 3720 | — | — | 3000 | — | 4430 | 4430 | — |
| 800 | 3430 | 3430 | 3260 | 3085 | — | — | 4230 | 4230 | 4145 | 4230 | 3280 | 3460 | 2740 | 3440 | 3800 | 3620 | 3620 | — | — | 3820 | — | 4230 | 4230 | — |
| 850 | — | 2230 | — | — | — | — | 4060 | 4060 | 3660 | 4060 | 3240 | 3380 | 2680 | 3400 | 3700 | 3540 | 3540 | — | — | — | — | — | — | — |
| 900 | — | 1430 | — | — | — | — | 3745 | 3745 | 2945 | 3745 | 3200 | 3280 | — | 3380 | 3600 | 3460 | 3460 | — | — | — | — | — | — | — |
| 950 | — | 860 | — | — | 2345 | 2860 | 3145 | 3145 | 2170 | 3085 | 3120 | 3220 | — | 3220 | 3220 | 3220 | 3220 | — | — | — | — | — | — | — |
| 1000 | — | 430 | — | — | 1370 | 1770 | 1860 | 2230 | 1600 | 2430 | 2685 | 3030 | — | 2970 | 3030 | 2800 | 2915 | — | — | — | — | — | — | — |
| 1050 | — | — | — | — | — | 1570 | 1145 | 1660 | 1170 | 1570 | 2570 | 3000 | — | 2885 | 3000 | 2430 | 2770 | — | — | — | — | — | — | — |
| 1100 | — | — | — | — | — | — | 800 | 945 | 860 | 945 | 2145 | 2685 | — | 2515 | 2685 | 1860 | 2430 | — | — | — | — | — | — | — |
| 1150 | — | — | — | — | — | — | 430 | 860 | 570 | 630 | 1630 | 2285 | — | 1970 | 2285 | 1430 | 2060 | — | — | — | — | — | — | — |
| 1200 | — | — | — | — | — | — | 285 | 460 | 370 | 430 | 1285 | 1715 | — | 1515 | 1430 | 1085 | 1715 | — | — | — | — | — | — | — |
| 1250 | — | — | — | — | — | — | — | — | — | — | 915 | 1515 | — | 1170 | 1030 | 830 | 1345 | — | — | — | — | — | — | — |
| 1300 | — | — | — | — | — | — | — | — | — | — | 685 | 1145 | — | 885 | 770 | 660 | 1000 | — | — | — | — | — | — | — |
| 1350 | — | — | — | — | — | — | — | — | — | — | 515 | 860 | — | 685 | 570 | 485 | 660 | — | — | — | — | — | — | — |
| 1400 | — | — | — | — | — | — | — | — | — | — | 400 | 630 | — | 515 | 430 | 370 | 460 | — | — | — | — | — | — | — |
| 1450 | — | — | — | — | — | — | — | — | — | — | 285 | 485 | — | 400 | 345 | 260 | 315 | — | — | — | — | — | — | — |
| 1500 | — | — | — | — | — | — | — | — | — | — | 200 | 345 | — | 315 | 285 | 200 | 200 | — | — | — | — | — | — | — |
Where a cell is blank, no figure is given in the source tables — it does not mean the material is unrated at that temperature. Confirm the rating for your material and service at quotation.
Flange ratings — MSS SP-44 and API 605
Table 1-A — plant piping and pressure vessel flanges
| Metal temp. °F | Class 75 | Class 150 | Class 300 | Class 400 | Class 600 | Class 900 |
|---|---|---|---|---|---|---|
| 75 | 150 | 300 | 400 | 600 | 900 | |
| 100 | 140 | 285 | 740 | 990 | 1480 | 2220 |
| 200 | 130 | 260 | 675 | 900 | 1350 | 2025 |
| 300 | 115 | 230 | 655 | 875 | 1315 | 1970 |
| 400 | 100 | 200 | 635 | 845 | 1270 | 1900 |
| 500 | 85 | 170 | 600 | 800 | 1200 | 1795 |
| 600 | 70 | 140 | 550 | 730 | 1095 | 1640 |
| 650 | 60 | 125 | 535 | 715 | 1075 | 1610 |
| 700 | — | 110 | 535 | 710 | 1065 | 1600 |
| 750 | — | 95 | 505 | 670 | 1010 | 1510 |
| 800 | — | 80 | 410 | 550 | 825 | 1235 |
| 850 | — | 65 | 270 | 355 | 535 | 805 |
| 900 | — | 50 | 170 | 230 | 345 | 515 |
| 950 | — | 35 | 105 | 140 | 205 | 310 |
| 1000c | — | 20 | 50 | 70 | 105 | 155 |
Table 1-B — pipe line flanges
| Metal temp. °F | Class 300 | Class 400 | Class 600 | Class 900 |
|---|---|---|---|---|
| 300 | 400 | 600 | 900 | |
| 100 | 740 | 990 | 1480 | 2220 |
| 250 | 740 | 990 | 1480 | 2220 |
| 300 | 715 | 955 | 1430 | 2145 |
| 350 | 690 | 925 | 1380 | 2070 |
| 400 | 665 | 890 | 1330 | 2000 |
| 450 | 640 | 860 | 1285 | 1925 |
Pressure in pounds per square inch gauge. Based on the pressure-temperature ratings in ANSI B16.5 (1977), for use with flanges designed in accordance with the ASME code or ANSI B31.3. 1000°F is the maximum service temperature for Classes 150 through 900. These ratings meet the requirements set out in ANSI B31.4 and B31.8.
Approximate weights
Pounds eachApproximate weights Class 150 to 2500, NPS 1/2″ to 24″ — 126 rows
| Class | NPS | Weld neck | Slip-on, threaded, socket weld | Lap joint | Blind |
|---|---|---|---|---|---|
| Class 150 | 1/2 | 2 | 1 | 1 | 1 |
| 3/4 | 2 | 2 | 2 | 2 | |
| 1 | 3 | 2 | 2 | 2 | |
| 1 1/4 | 3 | 3 | 3 | 3 | |
| 1 1/2 | 4 | 3 | 3 | 3 | |
| 2 | 6 | 5 | 5 | 5 | |
| 2 1/2 | 8 | 7 | 7 | 7 | |
| 3 | 12 | 11 | 11 | 9 | |
| 3 1/2 | 12 | 11 | 11 | 13 | |
| 4 | 15 | 13 | 13 | 17 | |
| 5 | 19 | 15 | 15 | 20 | |
| 6 | 24 | 19 | 19 | 26 | |
| 8 | 39 | 30 | 30 | 45 | |
| 10 | 52 | 43 | 43 | 70 | |
| 12 | 80 | 64 | 64 | 110 | |
| 14 | 110 | 90 | 105 | 140 | |
| 16 | 140 | 98 | 140 | 180 | |
| 18 | 150 | 130 | 160 | 220 | |
| 20 | 180 | 165 | 195 | 285 | |
| 22 | 225 | 185 | 245 | 355 | |
| 24 | 260 | 220 | 275 | 430 | |
| Class 300 | 1/2 | 2 | 2 | 2 | 2 |
| 3/4 | 3 | 3 | 3 | 3 | |
| 1 | 4 | 3 | 3 | 3 | |
| 1 1/4 | 5 | 4 | 4 | 4 | |
| 1 1/2 | 7 | 6 | 6 | 6 | |
| 2 | 9 | 7 | 7 | 8 | |
| 2 1/2 | 12 | 10 | 10 | 12 | |
| 3 | 15 | 13 | 13 | 16 | |
| 3 1/2 | 18 | 17 | 17 | 21 | |
| 4 | 25 | 22 | 22 | 27 | |
| 5 | 32 | 28 | 28 | 35 | |
| 6 | 42 | 39 | 39 | 50 | |
| 8 | 67 | 58 | 58 | 81 | |
| 10 | 91 | 81 | 91 | 124 | |
| 12 | 140 | 115 | 140 | 185 | |
| 14 | 180 | 165 | 190 | 250 | |
| 16 | 250 | 190 | 250 | 295 | |
| 18 | 320 | 250 | 295 | 395 | |
| 20 | 400 | 315 | 370 | 505 | |
| 22 | 465 | 370 | 435 | 640 | |
| 24 | 580 | 475 | 550 | 790 | |
| Class 600 | 1/2 | 2 | 2 | 2 | 2 |
| 3/4 | 4 | 3 | 3 | 3 | |
| 1 | 4 | 4 | 4 | 4 | |
| 1 1/4 | 6 | 5 | 5 | 5 | |
| 1 1/2 | 8 | 7 | 7 | 7 | |
| 2 | 12 | 9 | 9 | 10 | |
| 2 1/2 | 18 | 13 | 12 | 15 | |
| 3 | 23 | 16 | 15 | 20 | |
| 3 1/2 | 26 | 21 | 20 | 29 | |
| 4 | 42 | 37 | 36 | 41 | |
| 5 | 68 | 63 | 61 | 68 | |
| 6 | 81 | 80 | 78 | 86 | |
| 8 | 120 | 115 | 110 | 140 | |
| 10 | 190 | 170 | 170 | 230 | |
| 12 | 225 | 200 | 200 | 295 | |
| 14 | 280 | 230 | 250 | 355 | |
| 16 | 390 | 330 | 365 | 495 | |
| 18 | 475 | 400 | 435 | 630 | |
| 20 | 590 | 510 | 570 | 810 | |
| 22 | 720 | 590 | 670 | 1000 | |
| 24 | 830 | 730 | 810 | 1250 | |
| Class 900 | 1/2 | 2 | 2 | 2 | 2 |
| 3/4 | 4 | 3 | 3 | 3 | |
| 1 | 4 | 4 | 4 | 4 | |
| 1 1/4 | 6 | 5 | 5 | 5 | |
| 1 1/2 | 8 | 7 | 7 | 7 | |
| 2 | 12 | 9 | 9 | 10 | |
| 2 1/2 | 18 | 13 | 12 | 15 | |
| 3 | 31 | 26 | 25 | 29 | |
| 3 1/2 | 44 | 41 | 40 | 43 | |
| 4 | 53 | 53 | 51 | 54 | |
| 5 | 86 | 83 | 81 | 87 | |
| 6 | 110 | 110 | 105 | 115 | |
| 8 | 175 | 170 | 190 | 200 | |
| 10 | 260 | 245 | 275 | 290 | |
| 12 | 325 | 325 | 370 | 415 | |
| 14 | 400 | 400 | 415 | 520 | |
| 16 | 495 | 425 | 465 | 600 | |
| 18 | 680 | 600 | 650 | 850 | |
| 20 | 830 | 730 | 810 | 1075 | |
| 22 | 1212 | 1108 | 1227 | 1612 | |
| 24 | 1500 | 1400 | 1550 | 2025 | |
| Class 1500 | 1/2 | 5 | 4 | 4 | 4 |
| 3/4 | 6 | 5 | 5 | 6 | |
| 1 | 9 | 8 | 8 | 8 | |
| 1 1/4 | 10 | 9 | 9 | 9 | |
| 1 1/2 | 13 | 12 | 12 | 13 | |
| 2 | 25 | 25 | 25 | 25 | |
| 2 1/2 | 36 | 36 | 35 | 35 | |
| 3 | 48 | 48 | 47 | 48 | |
| 3 1/2 | 63 | 63 | 63 | 63 | |
| 4 | 73 | 73 | 75 | 73 | |
| 5 | 130 | 130 | 140 | 140 | |
| 6 | 165 | 165 | 170 | 160 | |
| 8 | 275 | 260 | 285 | 300 | |
| 10 | 455 | 435 | 485 | 510 | |
| 12 | 690 | 580 | 630 | 690 | |
| 14 | 940 | — | 890 | 975 | |
| 16 | 1250 | — | 1150 | 1300 | |
| 18 | 1625 | — | 1475 | 1750 | |
| 20 | 2050 | — | 1775 | 2225 | |
| 22 | 2795 | — | 2392 | 3042 | |
| 24 | 3325 | — | 2825 | 3625 | |
| Class 2500 | 1/2 | 7 | 7 | 7 | 7 |
| 3/4 | 8 | 8 | 8 | 8 | |
| 1 | 12 | 11 | 11 | 11 | |
| 1 1/4 | 17 | 16 | 16 | 17 | |
| 1 1/2 | 25 | 22 | 22 | 23 | |
| 2 | 42 | 38 | 37 | 39 | |
| 2 1/2 | 52 | 55 | 53 | 56 | |
| 3 | 94 | 83 | 80 | 86 | |
| 3 1/2 | 124 | 108 | 104 | 115 | |
| 4 | 145 | 125 | 120 | 135 | |
| 5 | 245 | 210 | 205 | 225 | |
| 6 | 380 | 325 | 315 | 345 | |
| 8 | 580 | 485 | 470 | 530 | |
| 10 | 1075 | 930 | 900 | 1025 | |
| 12 | 1525 | 1100 | 1100 | 1300 | |
| 14 | — | — | — | — | |
| 16 | — | — | — | — | |
| 18 | — | — | — | — | |
| 20 | — | — | — | — | |
| 22 | — | — | — | — | |
| 24 | — | — | — | — |
Weights are approximate, in pounds each, and are given for estimating shipping and handling. Confirm at quotation.
Dimensional tolerances
ASME B16.5Threaded, slip-on, lap joint and blind flanges
| Dimension | Condition | Tolerance |
|---|---|---|
| Outside diameter* | When O.D. is 24″ or less | ±1/16″ |
| When O.D. is over 24″ | ±1/8″ | |
| Inside diameter* | Threaded | Within limits on boring gauge |
| Slip-on and lap joint, 10″ and smaller | +1/32″, -0″ | |
| 12″ and larger | +1/16″, -0″ | |
| Diameter of counterbore | Same as for inside diameter | — |
| Diameter of contact face | 1/16″ raised face | ±1/32″ |
| 1/4″ raised face tongue and groove, or male and female | ±1/64″ | |
| Outside diameter of hub* | 12″ and smaller | +3/32″, - 1/16″ |
| 14″ and larger | ±1/8″ | |
| Drilling | Bolt circle | ±1/16″ |
| Bolt hole spacing | ±1/32″ | |
| Eccentricity of bolt circle and facing (with respect to bore*) | 2 1/2″ and smaller | 1/32″ max. |
| 3″ and larger | 1/16″ max. | |
| Length through hub* | 18″ and smaller | +1/8″ -1/32″ |
| 20″ and larger | +3/16″ -1/16″ | |
| Thickness | 18″ and smaller | + 1/8″ -0″ |
| 20″ and larger | +3/16″ -0″ |
Welding neck flanges
| Dimension | Condition | Tolerance |
|---|---|---|
| Outside diameter* | When O.D. is 24″ or less | ±1/16″ |
| When O.D. is over 24″ | ±1/8″ | |
| Inside diameter* | 10″ and smaller | ±1/32″ |
| 12″ through 18″ | ±1/16″ | |
| 20″ and larger | +1/8″ –1/16″ | |
| Diameter of contact face | 1/16″ raised face | ±1/32″ |
| 1/4″ raised face tongue and groove, or male and female | ±1/64″ | |
| Diameter of hub at point of welding | 5″ and smaller | +3/32″, – 1/32″ |
| 6″ and larger | +5/32″, – 1/32″ | |
| Welding bevel standards | See drawings | — |
| Diameter of hub at base* | When hub base is 24″ or less | ±1/16″ |
| When hub base is over 24″ | ±1/8″ | |
| Drilling | Bolt circle | ±1/16″ |
| Bolt hole spacing | ±1/32″ | |
| Eccentricity of bolt circle and facing (with respect to bore*) | 2 1/2″ and smaller | 1/32″ max. |
| 3″ and larger | 1/16″ max. | |
| Length through hub* | 10″ and smaller | ±1/16″ |
| 12″ and larger | ±1/8″ | |
| Thickness | 18″ and smaller | + 1/8″ -0″ |
| 20″ and larger | +3/16″ -0″ |
* Tolerances for these dimensions are not covered by ASME B16.5.
Need a class, facing or size that is not listed?
Specifications can be customised at your request.